Property photo 1
Property photo 2
Property photo 3
Property photo 4
Property photo 5
4 Beds
5 Baths
3,718 sqft

$1,375,000

1 Mountaincrest Drive, Cheshire CT, 06410

Price per sqft$369.82
Built in1991
Property size3,718 sqft
Property typeResidential

Overview

Active

Listed Oct 2, 2026

Updated 19h ago

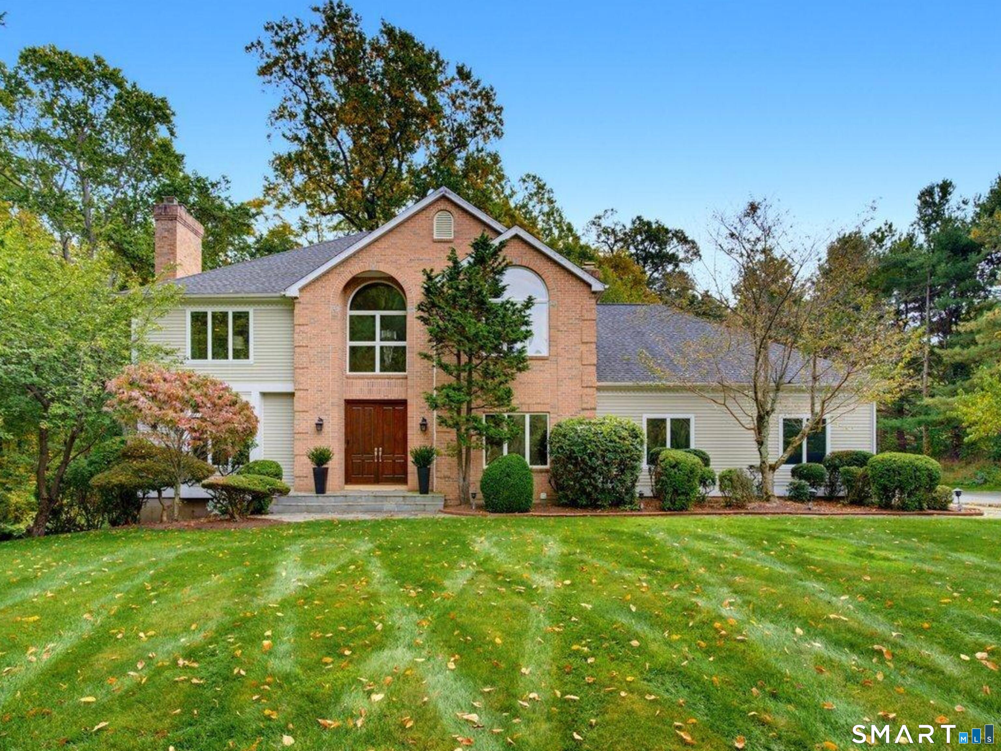
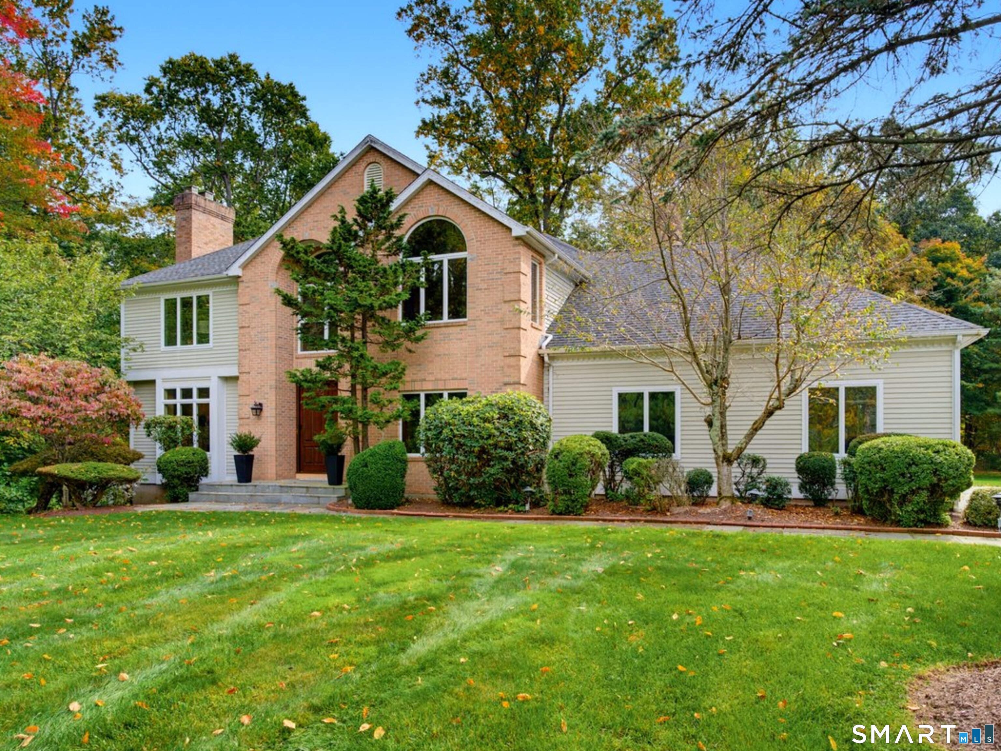
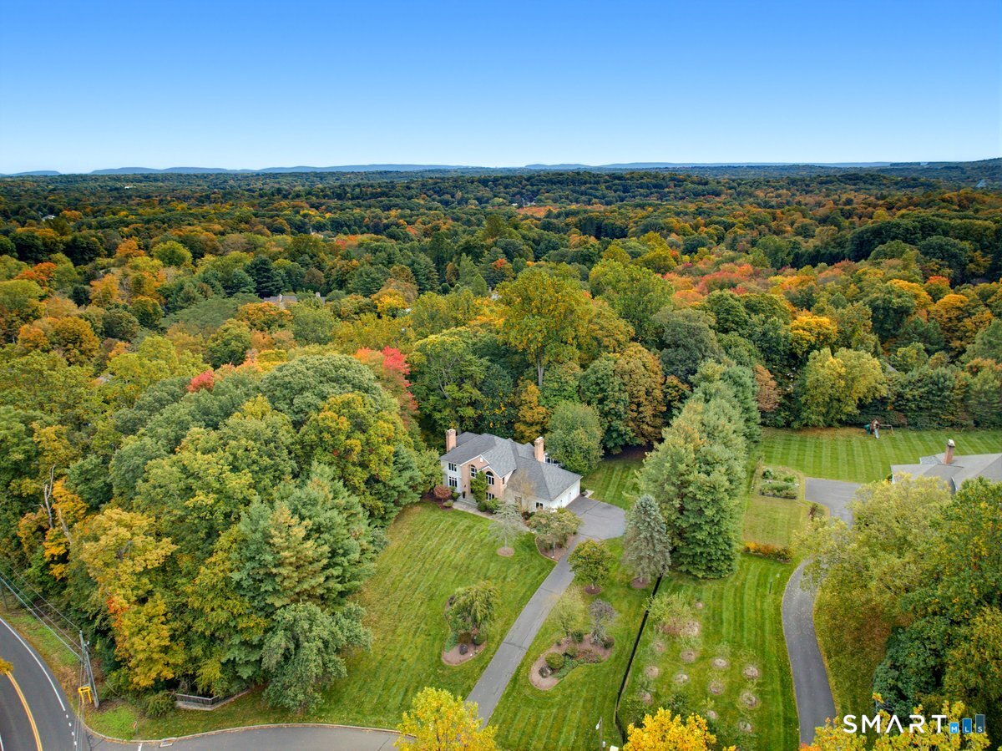
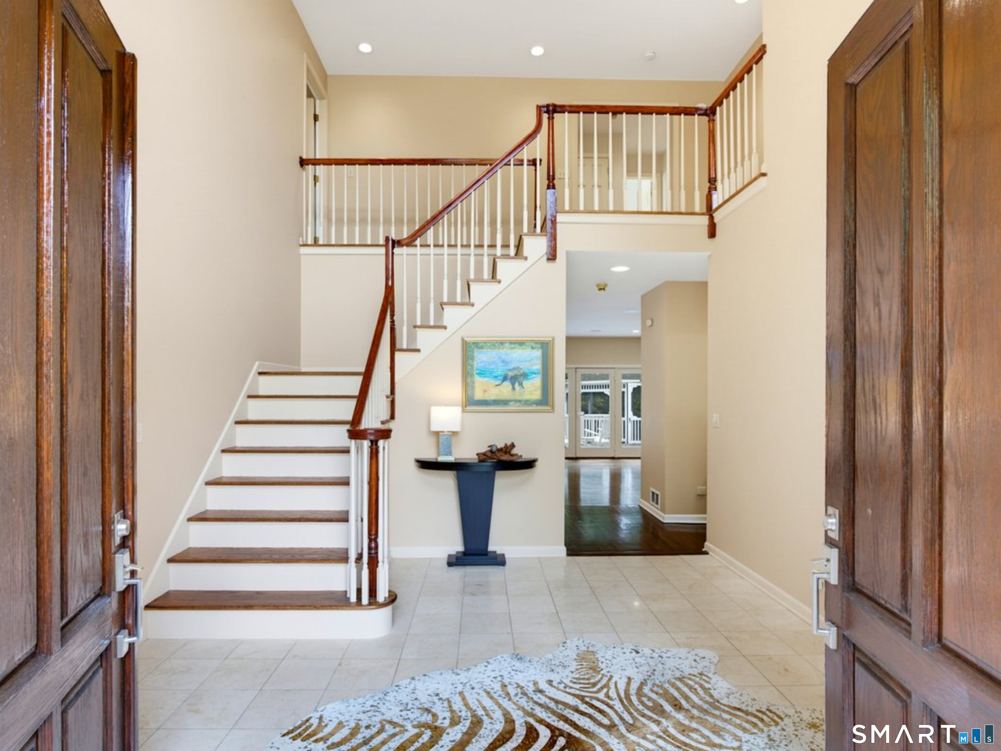
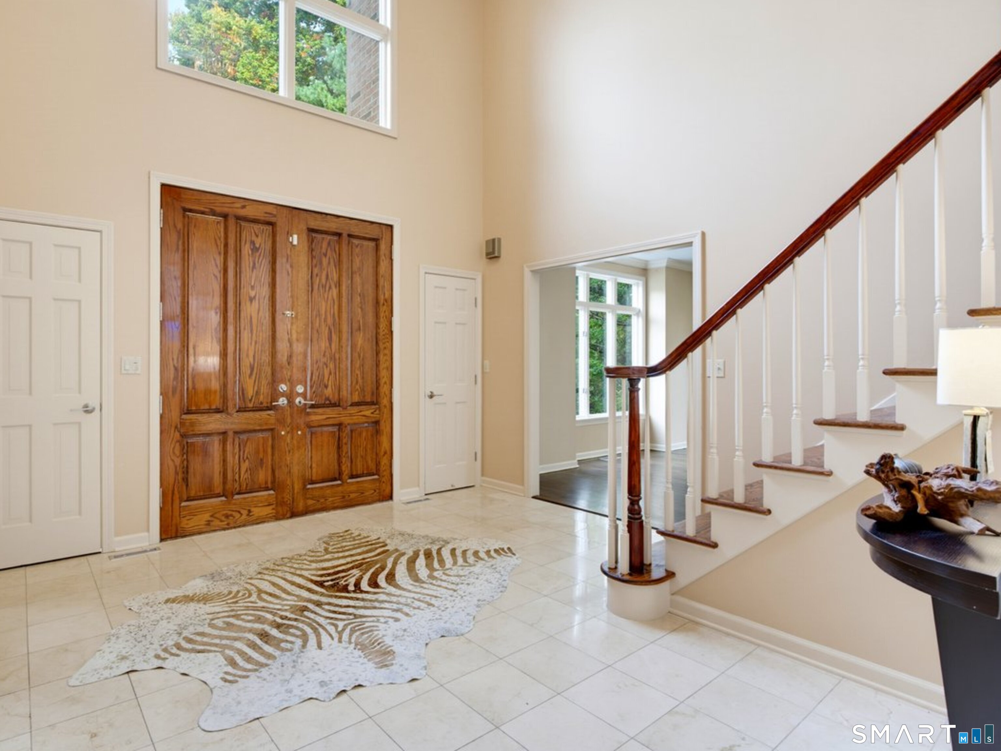
A timeless, flexible floor plan with all the newest upgrades. Majestically situated on a gentle hill in a South Cheshire neighborhood, this home is designed to capture the country setting.The impressive 4,000+ sqft contemporary colonial is move-in ready. The cook's delight kitchen features stainless steel appliances, a Sub-Zero refrigerator, a 5-burner gas stove with vented hood,Two full size microwaves, Fisher Paykel drawer dishwasher and an expansive granite island w/seating for 5 & opening into the spacious living room with gas fireplace, wet bar and built-in sound system. The familyroom has french doors opening on to an expansive deck & screened gazebo. The private main floor study comes complete with custom built-ins, hardwood floors and glass french doors, this extra first floor room can serve as a multipurpose area as well. A large mudroom with built-ins and a separate laundry room add everyday function. All-new stunning baths and hardwood floors throughout add polish. Upstairs, your private primary retreat awaits, a cozy sitting nook plus spacious marble bath with soaking tub, glass shower, oversized vanity & expansive separate closets. There is a princess bedroom with private marble bath. As well as, a Jack-n-Jill layout bedrooms and bath. Flexible living space on the walk-out lower level ideal for recreation,media, guestroom, gym or just to relax in nature with a wonderful outdoor hot tub. In addition to the 3 car garage there is an EV hook-up!

$9,148/mo

Est. mortgage payment based on a $1,375,000 home price.

All estimates are provided by Luxury Presence for informational purposes only. Actual amounts may vary.

Additional information

MLS® ID
24206472

Interior Features

Bedrooms
4
Bathrooms
5
Fireplace
Yes
Cooling
Yes
Heating
Yes
Basement
Yes

Exterior Features

Lot Size
1.84 Acres

Other Property Details

Taxes
$18,912
Tax Frequency
Annually
Garage
Yes
MLS provider logo

Listed by Iris Meyer with William Raveis Real Estate (203) 530-7820

The IDX display contains information sourced from SmartMLS, Inc. as of 10/3/2026. This information is for personal, non-commercial use only and may not be used for any purpose other than identifying properties the viewer may be interested in purchasing. MLS data is generally considered reliable but is not guaranteed accurate by the MLS. Buyers are responsible for verifying all information and should conduct their own investigation or consult a professional. Some MLS data may have been provided by sources other than the listing agent. Unless stated in writing, the Broker/Agent has not verified information obtained from outside sources. The Broker/Agent may or may not have been the listing and/or selling agent, and cannot guarantee the accuracy of any property location shown on a map. Any offer of compensation is made only to participants of the MLS where the listing is filed.

©2026 SmartMLS, Inc. All rights reserved.

Data last updated on 10/3/2026 at 3:45 AM UTC.

Powered by Luxury Presence
