Leave a Message

By providing your contact information to Jacek Mikolajczyk, your personal information will be processed in accordance with Jacek Mikolajczyk's Privacy Policy. By checking the box(es) below, you expressly consent to receive marketing or promotional real estate communication from Jacek Mikolajczyk in the manner selected by you. For SMS text messages, message frequency varies. Message and data rates may apply. Consent is not a condition of purchase of any goods or services. You may opt out of receiving further communications from Jacek Mikolajczyk at any time. To opt out of receiving SMS text messages, reply STOP to unsubscribe. SMS text messaging is subject to our Terms of Use.

Thank you for your message. I will be in touch with you shortly.

11 High Gate Lane
11 High Gate Lane
11 High Gate Lane
11 High Gate Lane
11 High Gate Lane
11 High Gate Lane
11 High Gate Lane
11 High Gate Lane
11 High Gate Lane
11 High Gate Lane
11 High Gate Lane
11 High Gate Lane
11 High Gate Lane
11 High Gate Lane
11 High Gate Lane
11 High Gate Lane
11 High Gate Lane
11 High Gate Lane
11 High Gate Lane
11 High Gate Lane
11 High Gate Lane
11 High Gate Lane
11 High Gate Lane
11 High Gate Lane
11 High Gate Lane
11 High Gate Lane
11 High Gate Lane
11 High Gate Lane
11 High Gate Lane
11 High Gate Lane
11 High Gate Lane
11 High Gate Lane
11 High Gate Lane
11 High Gate Lane
11 High Gate Lane
11 High Gate Lane
11 High Gate Lane
SEE ALL PHOTOS
11 High Gate Lane
11 High Gate Lane
11 High Gate Lane
11 High Gate Lane
11 High Gate Lane
11 High Gate Lane
11 High Gate Lane
11 High Gate Lane
11 High Gate Lane
11 High Gate Lane
11 High Gate Lane
11 High Gate Lane
11 High Gate Lane
11 High Gate Lane
11 High Gate Lane
11 High Gate Lane
11 High Gate Lane
11 High Gate Lane
11 High Gate Lane
11 High Gate Lane
11 High Gate Lane
11 High Gate Lane
11 High Gate Lane
11 High Gate Lane
11 High Gate Lane
11 High Gate Lane
11 High Gate Lane
11 High Gate Lane
11 High Gate Lane
11 High Gate Lane
11 High Gate Lane
11 High Gate Lane
11 High Gate Lane
11 High Gate Lane
11 High Gate Lane
11 High Gate Lane
11 High Gate Lane
Sold

11 High Gate Lane

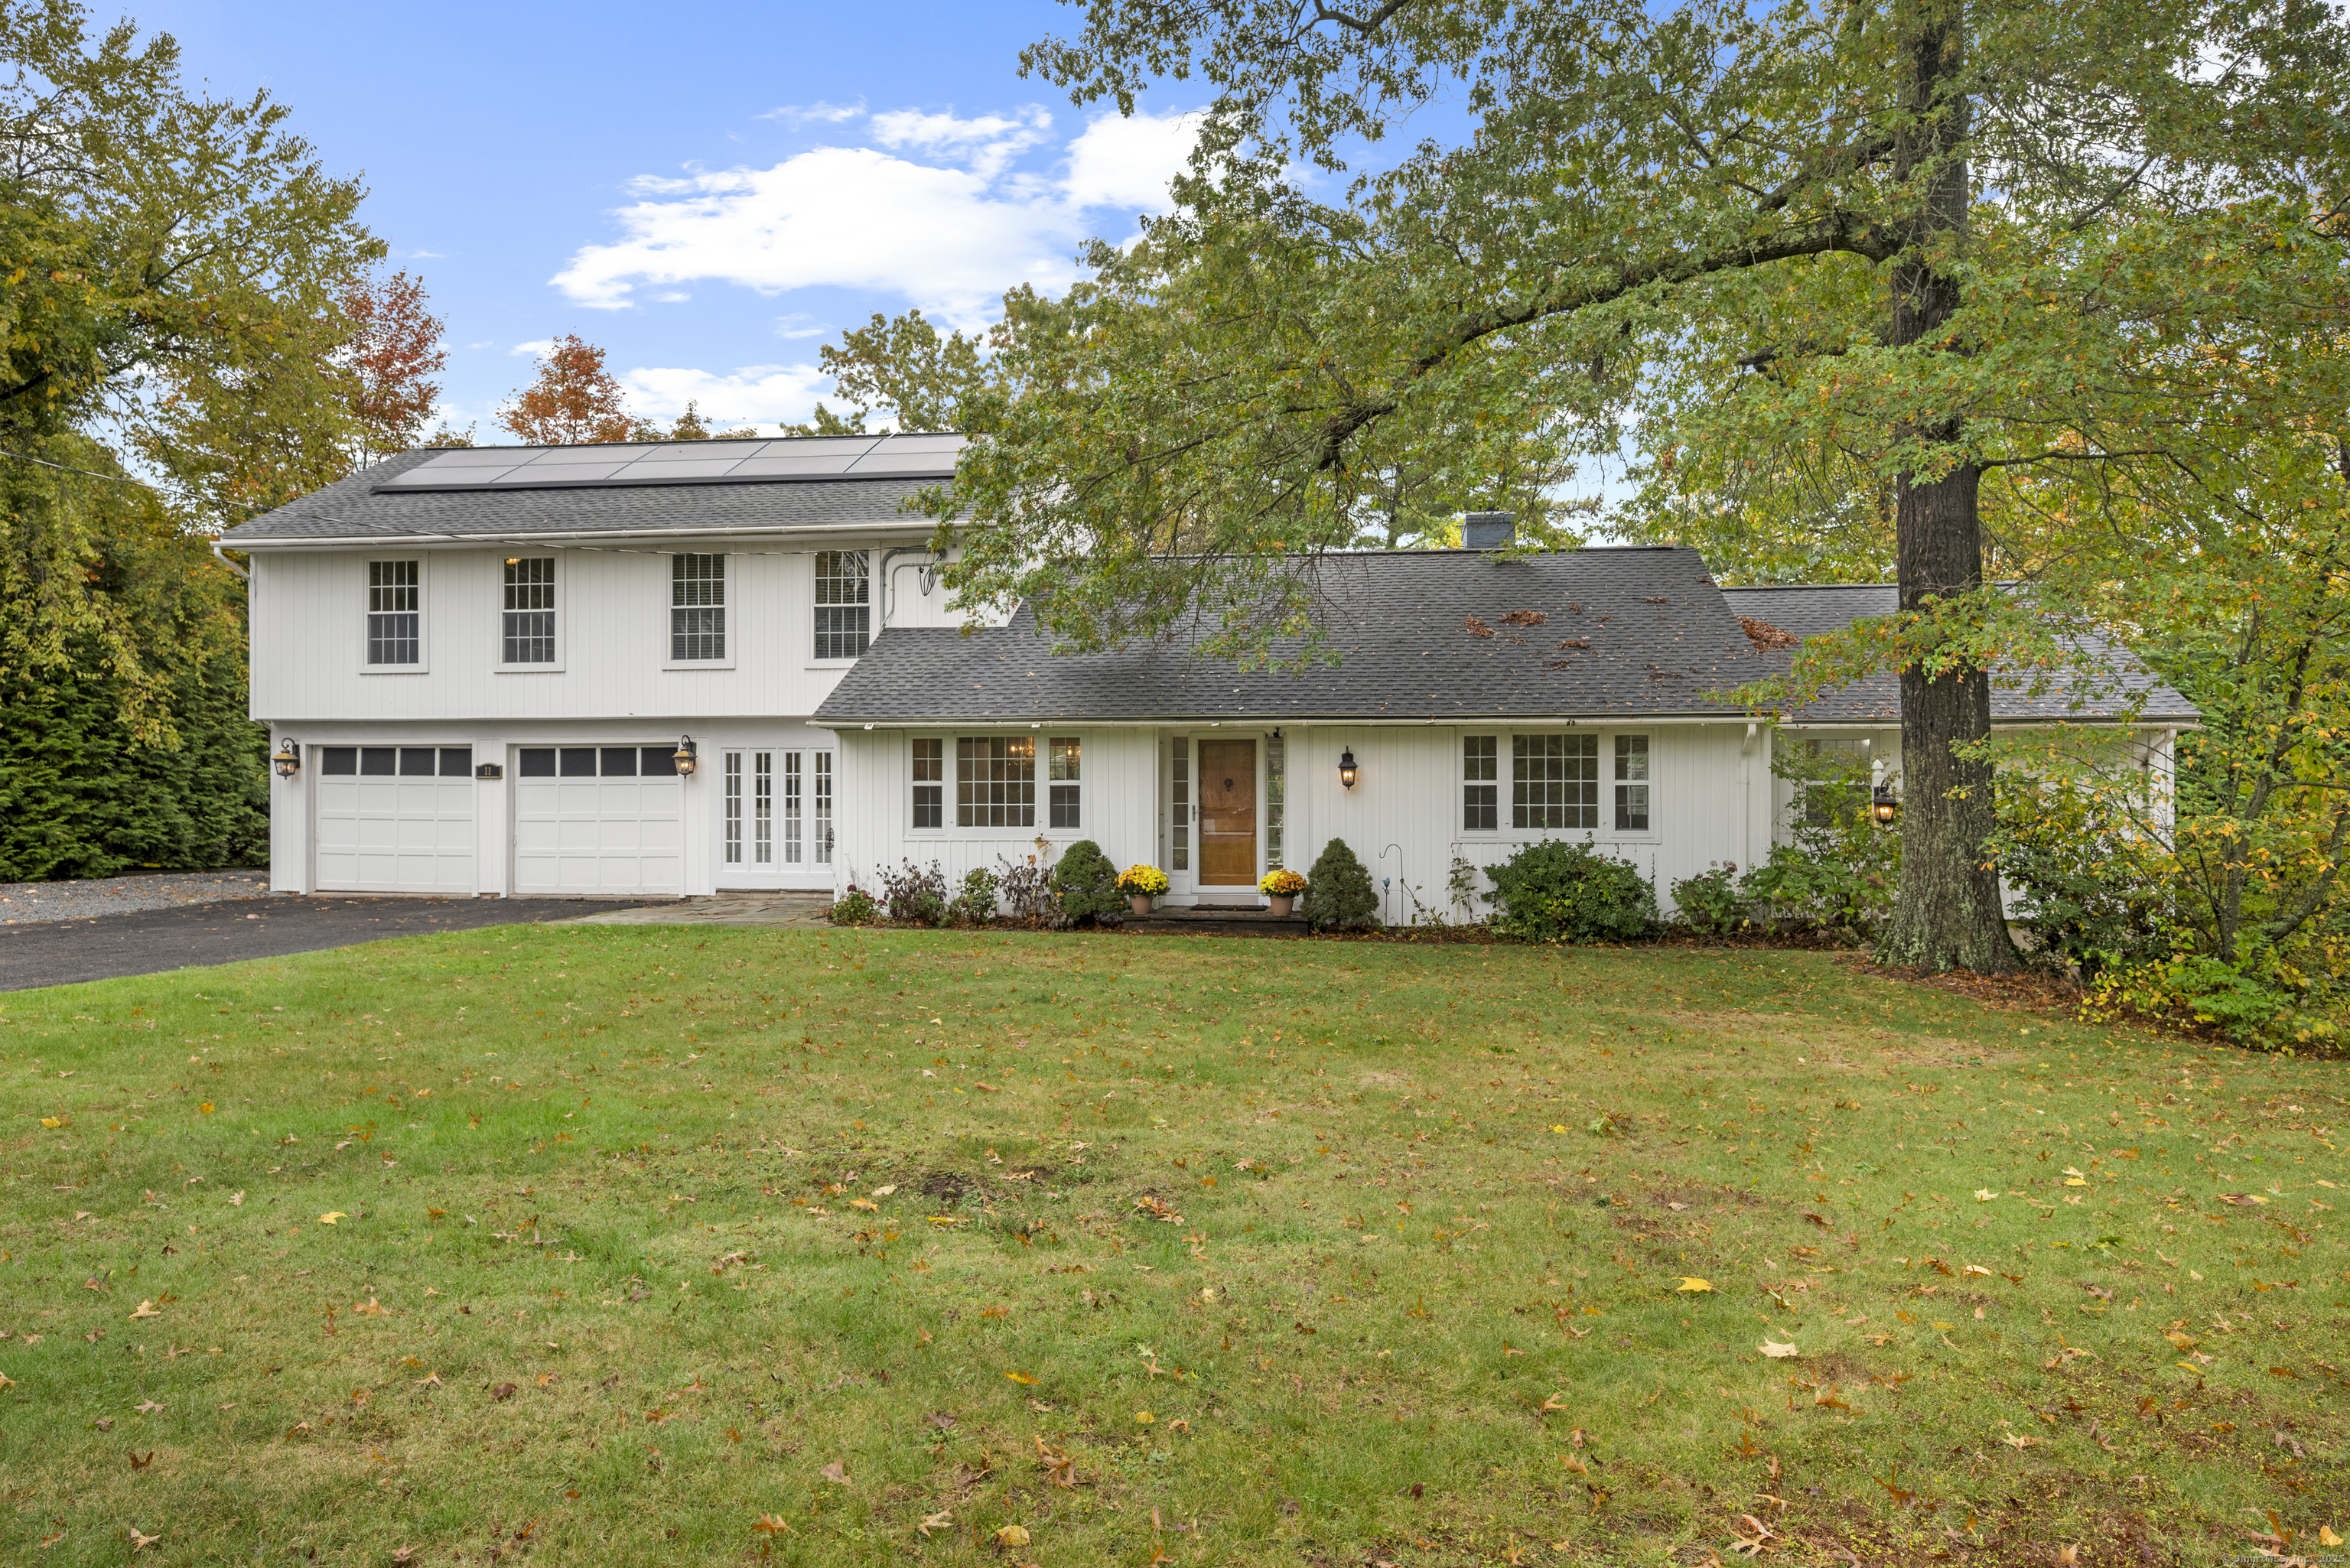
11 High Gate Lane, West Hartford, Connecticut 06107

$655,000
PRICE IMPROVEMENT!! Tucked away on a quiet cul-de-sac just minutes from vibrant West Hartford Center, this expansive 5-bedroom, 3 full and 2 half bath home offers space, comfort, and modern upgrades in one of the area's most desirable locations. Hardwood floors run throughout the home, complementing a spacious living room with a fireplace and oversized glass doors that open to a private deck-perfect for entertaining or relaxing. The kitchen opens to a large, heated sunroom filled with natural light. The primary suite has two large closets, en-suite with walk-in shower and double vanity, and a private balcony overlooking the back patio. A second bedroom, half bath, and a dedicated exercise room round out the upper level. Downstairs, find three additional bedrooms-one with its own en-suite bathroom and another with a cozy wood-burning fireplace. A full bathroom with walk-in shower serves the main floor. The fully finished basement spans the entire footprint of the home and includes a pool table, hot tub, kitchenette, and additional bathroom. Modern upgrades include owned solar panels with a Tesla Powerwall battery for whole-house backup, a new roof (2023), and new air conditioning and heat pump systems. Close to amenities such as shopping, dining, and the West Hartford reservoir. Don't miss your chance to own this home in an unbeatable West Hartford location!

5
beds

4
baths

2,939 Sq.Ft. LIVING AREA

0.8 Acres lot

Divya Kataria

Divya Kataria

Features & Amenities

Interior

  • total bedrooms5
  • Total bathrooms4
  • full bathrooms3
  • half bathroom1
  • Laundry room Lower Level
  • APPLIANCES Oven/Range, Wall Oven, Microwave, Refrigerator, Freezer, Dishwasher, Washer, Dryer
  • other interior Features Auto Garage Door Opener, Central Vacuum

Area & Lot

  • Status Sold
  • Date Sold June 12, 2026
  • Living Area2,939 Sq.Ft.
  • Total Area2,939 Sq.Ft.
  • Lot Area0.8 Acres
  • MLS® ID24154195
  • TypeResidential
  • YEAR BUILT1956
  • NeighborhoodWest Hartford
  • Architecture StylesColonial
  • Water FrontageNot Applicable
  • Elementary SchoolBraeburn
  • Middle SchoolPer Board of Ed
  • High SchoolConard

Exterior

  • Garage Space2.0
  • water SourcePublic Water Connected
  • roofAsphalt Shingle
  • lot featuresLevel Lot, On Cul-De-Sac
  • parkingAttached Garage
  • HEAT TYPEHot Water
  • AIR CONDITIONINGCentral Air, Heat Pump, Split System
  • sewerPublic Sewer Connected
  • SubstructureConcrete
  • other exterior FeaturesBalcony, Shed, Deck, Gutters, Patio

Financial

  • Sales Price$655,000
  • Real Estate Tax $16,008/yr
  • Zoning R-20

West Hartford

Explore

Work With Jacek

Work with Jacek Mikolajczyk for expert guidance, proven results, and a seamless real estate experience tailored to your goals across Connecticut and Vermont.

Follow me on Instagram