126 Harvard Place
Sold

126 Harvard Place

126 Harvard Place, Burlington, CT 06013

$850,000
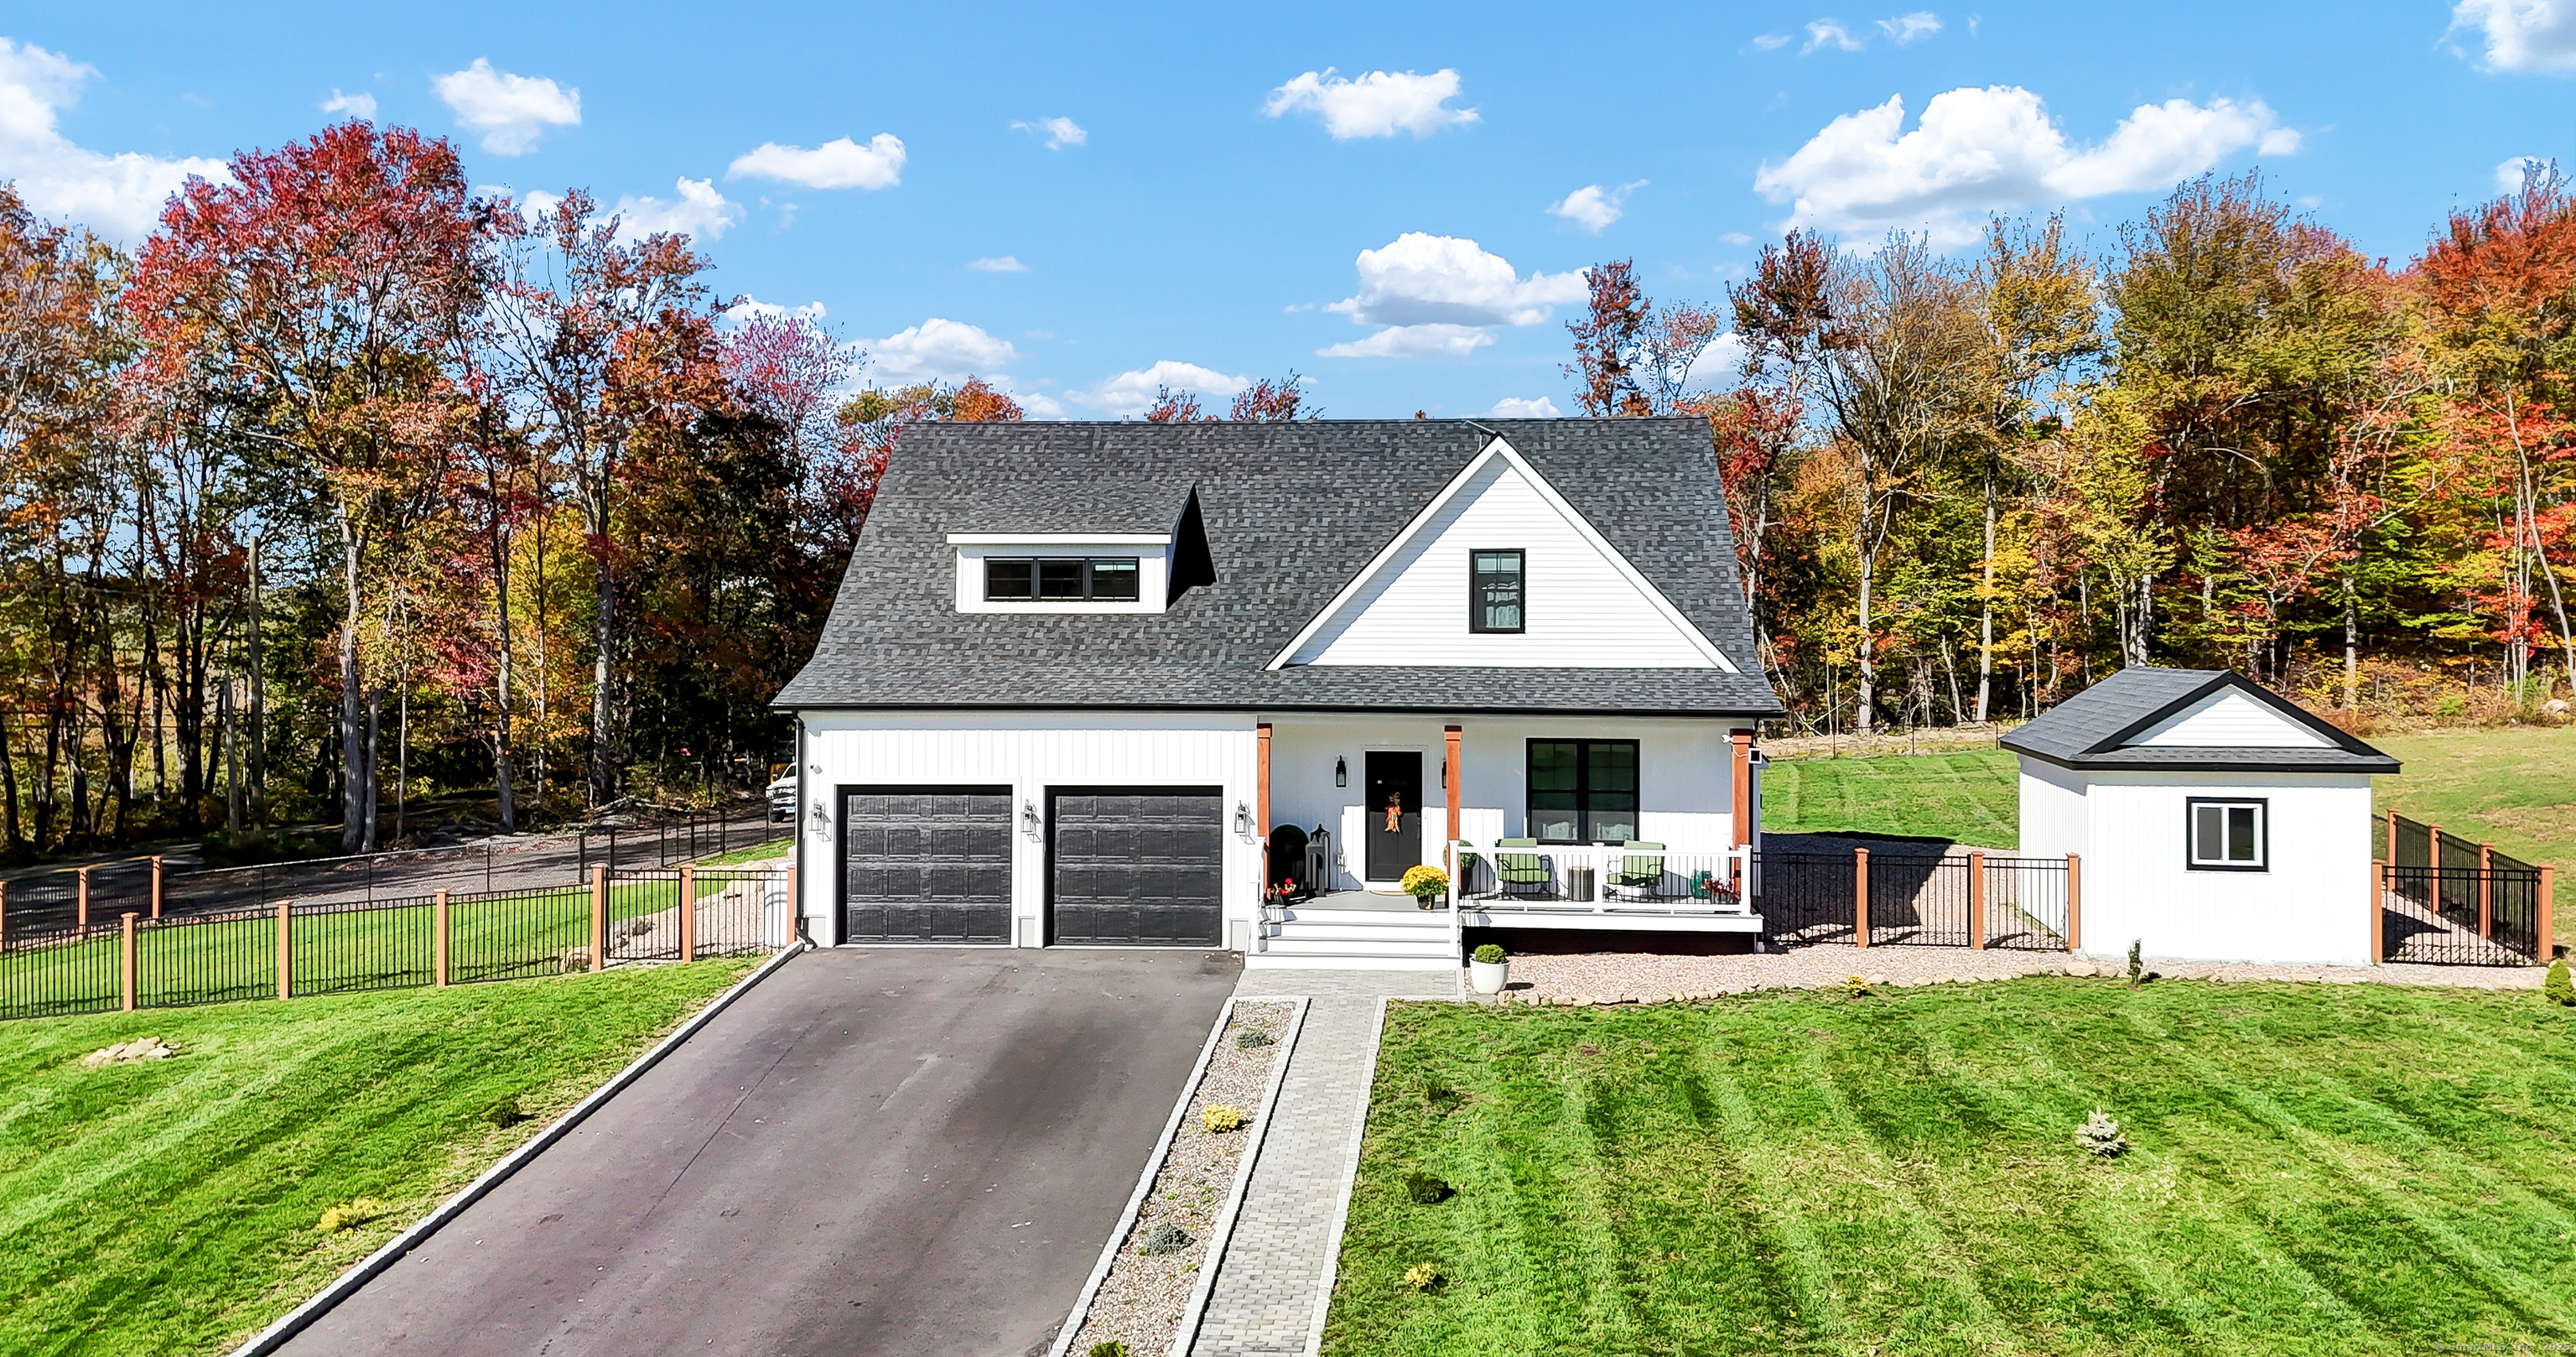
Experience modern farmhouse living at its finest in this nearly new, custom-built home-only one year old and meticulously maintained by the original owner. Striking white vertical siding accented by sleek black trim gives this residence timeless curb appeal. Inside, every bedroom offers its own private ensuite bathroom-an exceptionally rare feature that adds comfort and privacy for all. The beautifully finished lower level expands the living space with a family room, dedicated exercise area, office, and full bath. The home is equipped with two propane forced-air heating systems and two separate A/C compressors for ideal comfort on each floor. Enjoy efficiency and reliability with a constant-pressure well pump (providing city-like water flow) and a city sewer connection. The gourmet kitchen features a propane cooktop and separate electric double ovens, opening to the main living room with a propane fireplace-perfect for cozy gatherings. Outside, the fully fenced backyard offers space and privacy, while the additional oversized parking area provides room for an RV, contractor's equipment, or a future pool. Maintenance-free TREX deck. A perfect blend of luxury, practicality, and thoughtful design-move-in ready and built to impress! Available fully furnished.

3
beds

5
baths

3,093 Sq.Ft. LIVING AREA

1.04 Acres lot

Jacek Mikolajczyk

Jacek Mikolajczyk

Features & Amenities

Interior

  • total bedrooms3
  • Total bathrooms5
  • full bathrooms4
  • half bathroom1
  • Laundry room Upper Level
  • APPLIANCES Gas Range, Wall Oven, Refrigerator, Dishwasher, Washer, Dryer
  • other interior Features Cable - Pre-wired, Open Floor Plan

Area & Lot

  • Status Sold
  • Date Sold March 31, 2026
  • Living Area3,093 Sq.Ft.
  • Total Area3,093 Sq.Ft.
  • Lot Area1.04 Acres
  • MLS® ID24155101
  • TypeResidential
  • YEAR BUILT2024
  • NeighborhoodBurlington
  • Architecture StylesColonial, Contemporary
  • Water FrontageNot Applicable
  • Elementary SchoolLake Garda
  • High SchoolLewis Mills

Exterior

  • Garage Space2.0
  • water SourcePrivate Well
  • roofAsphalt Shingle
  • lot featuresFence - Full, In Subdivision, Level Lot, Professionally Landscaped, Open Lot
  • parkingAttached Garage, Driveway
  • HEAT TYPEHot Air
  • AIR CONDITIONINGCentral Air
  • sewerPublic Sewer Connected
  • SubstructureConcrete
  • other exterior FeaturesSidewalk, Shed, Deck, Gutters

Financial

  • Sales Price$850,000
  • Real Estate Tax $11,481/yr
  • Zoning R44

Burlington

Combines the best of both worlds: the convenience of easy access to major urban areas with rural charm.

Explore

Work With Jacek

Work with Jacek Mikolajczyk for expert guidance, proven results, and a seamless real estate experience tailored to your goals across Connecticut and Vermont.

Follow me on Instagram