Leave a Message

By providing your contact information to Jacek Mikolajczyk, your personal information will be processed in accordance with Jacek Mikolajczyk's Privacy Policy. By checking the box(es) below, you expressly consent to receive marketing or promotional real estate communication from Jacek Mikolajczyk in the manner selected by you. For SMS text messages, message frequency varies. Message and data rates may apply. Consent is not a condition of purchase of any goods or services. You may opt out of receiving further communications from Jacek Mikolajczyk at any time. To opt out of receiving SMS text messages, reply STOP to unsubscribe. SMS text messaging is subject to our Terms of Use.

Thank you for your message. I will be in touch with you shortly.

14 Pine Tree Lane
14 Pine Tree Lane
14 Pine Tree Lane
14 Pine Tree Lane
14 Pine Tree Lane
14 Pine Tree Lane
14 Pine Tree Lane
14 Pine Tree Lane
14 Pine Tree Lane
14 Pine Tree Lane
14 Pine Tree Lane
14 Pine Tree Lane
14 Pine Tree Lane
14 Pine Tree Lane
14 Pine Tree Lane
14 Pine Tree Lane
14 Pine Tree Lane
14 Pine Tree Lane
14 Pine Tree Lane
14 Pine Tree Lane
14 Pine Tree Lane
14 Pine Tree Lane
14 Pine Tree Lane
14 Pine Tree Lane
14 Pine Tree Lane
14 Pine Tree Lane
14 Pine Tree Lane
14 Pine Tree Lane
14 Pine Tree Lane
14 Pine Tree Lane
14 Pine Tree Lane
14 Pine Tree Lane
14 Pine Tree Lane
14 Pine Tree Lane
14 Pine Tree Lane
14 Pine Tree Lane
14 Pine Tree Lane
14 Pine Tree Lane
14 Pine Tree Lane
14 Pine Tree Lane
SEE ALL PHOTOS
14 Pine Tree Lane
14 Pine Tree Lane
14 Pine Tree Lane
14 Pine Tree Lane
14 Pine Tree Lane
14 Pine Tree Lane
14 Pine Tree Lane
14 Pine Tree Lane
14 Pine Tree Lane
14 Pine Tree Lane
14 Pine Tree Lane
14 Pine Tree Lane
14 Pine Tree Lane
14 Pine Tree Lane
14 Pine Tree Lane
14 Pine Tree Lane
14 Pine Tree Lane
14 Pine Tree Lane
14 Pine Tree Lane
14 Pine Tree Lane
14 Pine Tree Lane
14 Pine Tree Lane
14 Pine Tree Lane
14 Pine Tree Lane
14 Pine Tree Lane
14 Pine Tree Lane
14 Pine Tree Lane
14 Pine Tree Lane
14 Pine Tree Lane
14 Pine Tree Lane
14 Pine Tree Lane
14 Pine Tree Lane
14 Pine Tree Lane
14 Pine Tree Lane
14 Pine Tree Lane
14 Pine Tree Lane
14 Pine Tree Lane
14 Pine Tree Lane
14 Pine Tree Lane
14 Pine Tree Lane
Sold

14 Pine Tree Lane

14 Pine Tree Lane, Avon, Connecticut 06001

$499,900
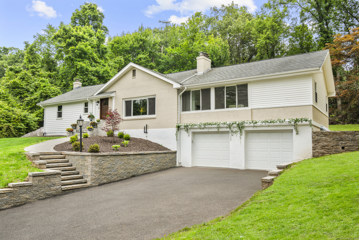
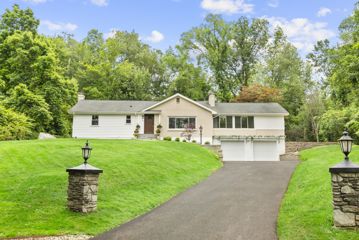
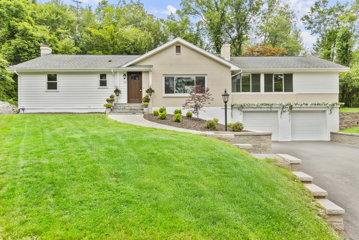
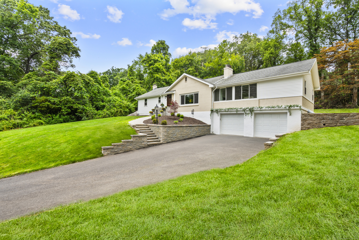
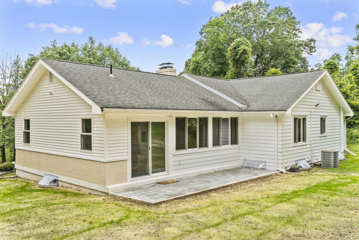
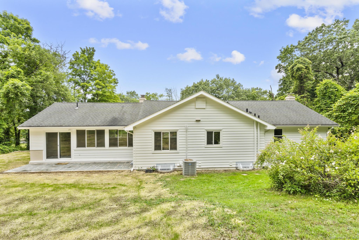
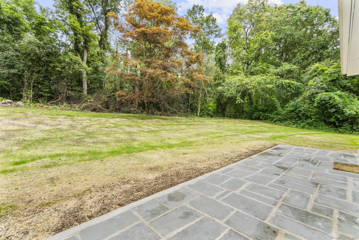
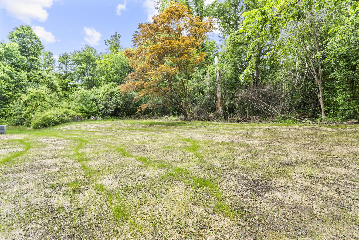
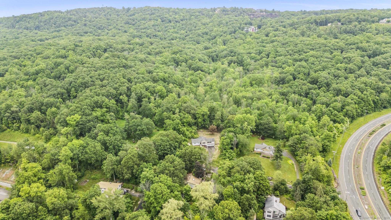
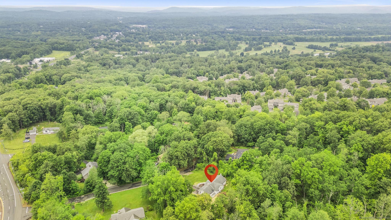
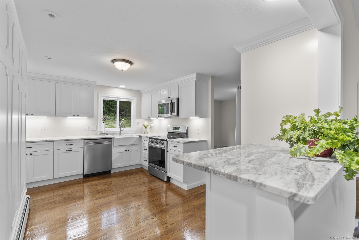
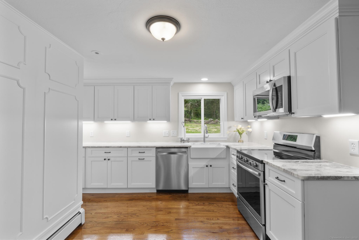
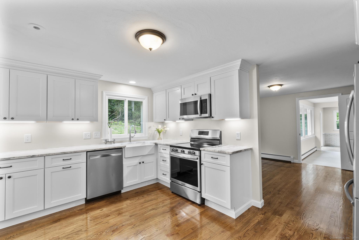
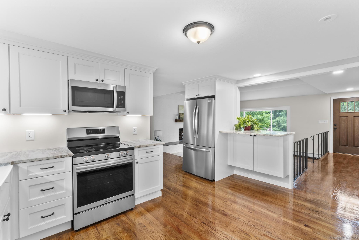
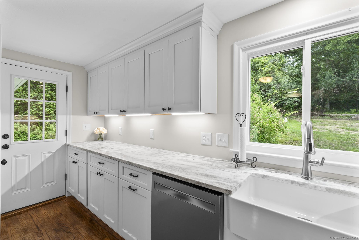
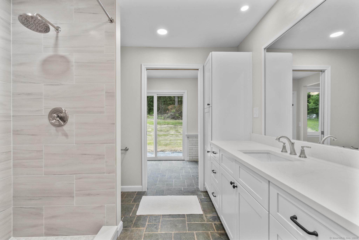
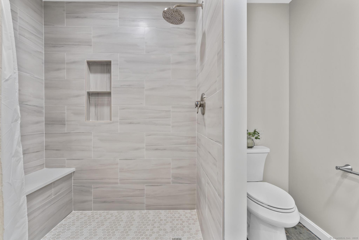
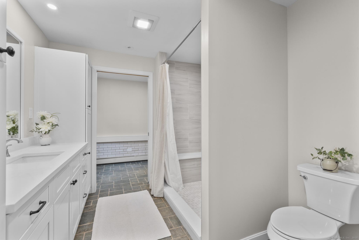
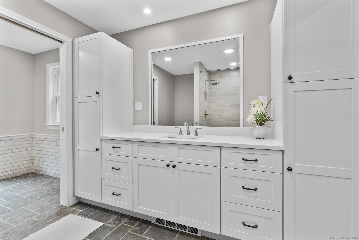
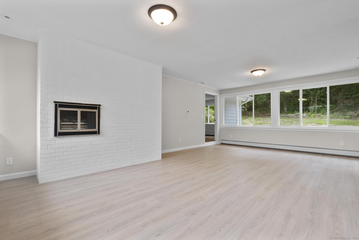
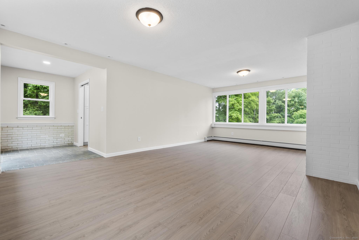
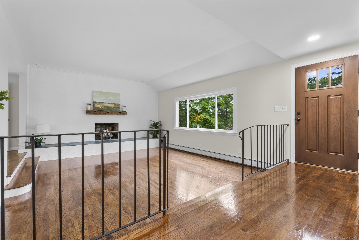
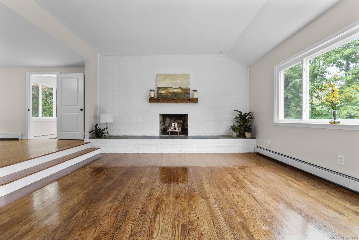
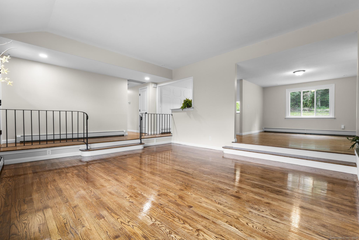
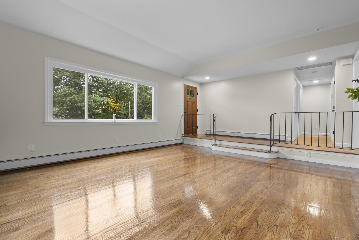
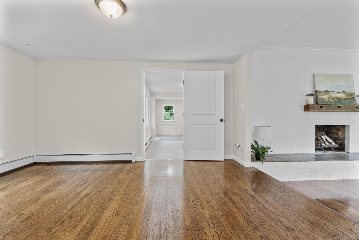
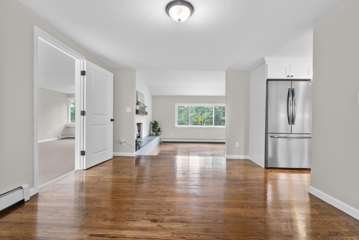
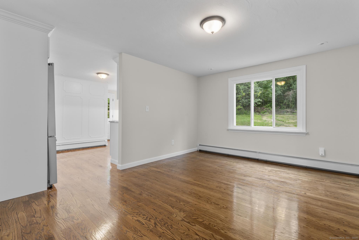
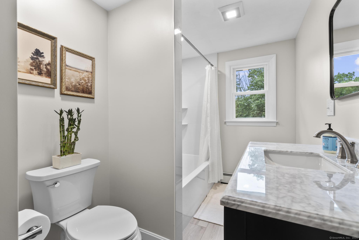
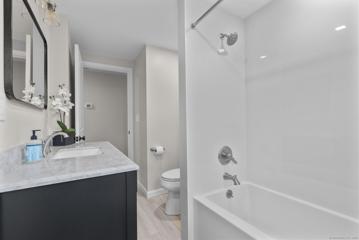
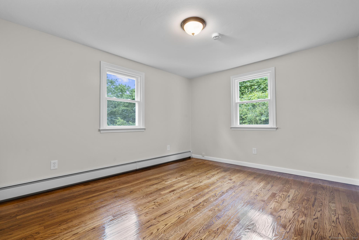
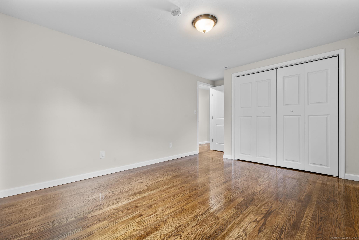
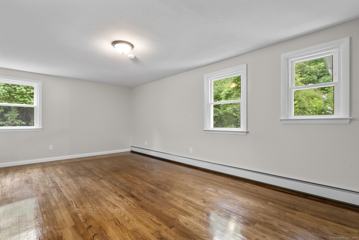
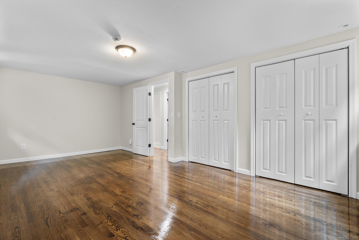
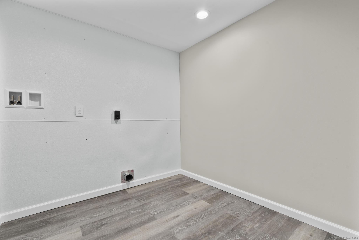
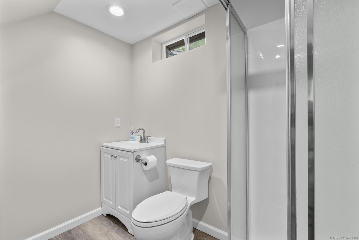
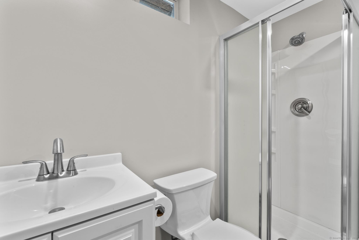
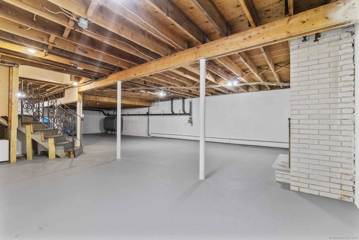
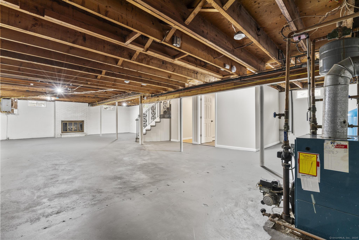
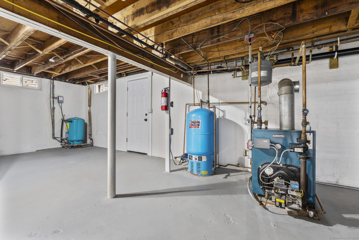
One level living at it's finest! You will absolutely fall in love this completely remodeled Ranch home. No expense was spared in renovating this property with high end finishes and an attention to detail. Brand new kitchen has custom cabinets, granite countertops, and stainless steel appliances. All 3 bathrooms were gutted down to the studs and remodeled. New vinyl windows flood this home with natural light. Beautiful hardwood floors throughout. Other upgrades include new laundry room, driveway, oil tank, garage doors & openers, waterproofing & drainage, beautiful hardscape including retaining wall, steps, walkway and so much more. *Brand new Septic Tank replaced & inspected by town* See attachments in MLS documents for complete list of renovations and upgrades. Potential to add another ~500 sq ft of living space by finishing the heated walkout basement. Possibility to add a 4th bedroom, family room, or even an in-law suite. Surrounded by million dollar homes, this Farmington Valley property sits on a full acre and is conveniently located right off of Avon mountain. Nearby amenities include UConn Medical Center, Country Clubs, Farmington Polo, tons of shopping and popular restaurants. Don't miss this one!

3
beds

3
baths

1,860 Sq.Ft. LIVING AREA

1 Acres lot

Stephen Cornell

Stephen Cornell

Features & Amenities

Interior

  • total bedrooms3
  • Total bathrooms3
  • full bathrooms3
  • Laundry room Lower Level
  • APPLIANCES Oven/Range, Microwave, Refrigerator, Dishwasher

Area & Lot

  • Status Sold
  • Date Sold November 13, 2025
  • Living Area1,860 Sq.Ft.
  • Total Area1,860 Sq.Ft.
  • Lot Area1 Acres
  • MLS® ID24104577
  • TypeResidential
  • YEAR BUILT1959
  • NeighborhoodAvon
  • Architecture StylesRanch
  • Water FrontageNot Applicable
  • Elementary SchoolPer Board of Ed
  • High SchoolPer Board of Ed

Exterior

  • Garage Space2.0
  • water SourcePrivate Well
  • roofAsphalt Shingle
  • lot featuresIn Subdivision, Lightly Wooded, Professionally Landscaped
  • parkingAttached Garage, Under House Garage
  • HEAT TYPEHot Water
  • AIR CONDITIONINGCentral Air
  • sewerSeptic
  • SubstructureConcrete
  • other exterior FeaturesLighting, Stone Wall, Patio

Financial

  • Sales Price$499,900
  • Real Estate Tax $7,386/yr
  • Zoning R40

Avon

A small-town suburb, Avon embodies a picturesque New England village.

Explore

Work With Jacek

Work with Jacek Mikolajczyk for expert guidance, proven results, and a seamless real estate experience tailored to your goals across Connecticut and Vermont.

Follow me on Instagram