Leave a Message

By providing your contact information to Jacek Mikolajczyk, your personal information will be processed in accordance with Jacek Mikolajczyk's Privacy Policy. By checking the box(es) below, you expressly consent to receive marketing or promotional real estate communication from Jacek Mikolajczyk in the manner selected by you. For SMS text messages, message frequency varies. Message and data rates may apply. Consent is not a condition of purchase of any goods or services. You may opt out of receiving further communications from Jacek Mikolajczyk at any time. To opt out of receiving SMS text messages, reply STOP to unsubscribe. SMS text messaging is subject to our Terms of Use.

Thank you for your message. I will be in touch with you shortly.

16 Oak Bluff
16 Oak Bluff
16 Oak Bluff
16 Oak Bluff
16 Oak Bluff
16 Oak Bluff
16 Oak Bluff
16 Oak Bluff
16 Oak Bluff
16 Oak Bluff
16 Oak Bluff
16 Oak Bluff
16 Oak Bluff
16 Oak Bluff
16 Oak Bluff
16 Oak Bluff
16 Oak Bluff
16 Oak Bluff
16 Oak Bluff
16 Oak Bluff
16 Oak Bluff
16 Oak Bluff
16 Oak Bluff
16 Oak Bluff
16 Oak Bluff
16 Oak Bluff
16 Oak Bluff
16 Oak Bluff
16 Oak Bluff
16 Oak Bluff
16 Oak Bluff
16 Oak Bluff
16 Oak Bluff
16 Oak Bluff
16 Oak Bluff
16 Oak Bluff
16 Oak Bluff
16 Oak Bluff
16 Oak Bluff
16 Oak Bluff
SEE ALL PHOTOS
16 Oak Bluff
16 Oak Bluff
16 Oak Bluff
16 Oak Bluff
16 Oak Bluff
16 Oak Bluff
16 Oak Bluff
16 Oak Bluff
16 Oak Bluff
16 Oak Bluff
16 Oak Bluff
16 Oak Bluff
16 Oak Bluff
16 Oak Bluff
16 Oak Bluff
16 Oak Bluff
16 Oak Bluff
16 Oak Bluff
16 Oak Bluff
16 Oak Bluff
16 Oak Bluff
16 Oak Bluff
16 Oak Bluff
16 Oak Bluff
16 Oak Bluff
16 Oak Bluff
16 Oak Bluff
16 Oak Bluff
16 Oak Bluff
16 Oak Bluff
16 Oak Bluff
16 Oak Bluff
16 Oak Bluff
16 Oak Bluff
16 Oak Bluff
16 Oak Bluff
16 Oak Bluff
16 Oak Bluff
16 Oak Bluff
16 Oak Bluff
Sold

16 Oak Bluff

16 Oak Bluff, Avon, Connecticut 06001

$1,400,000
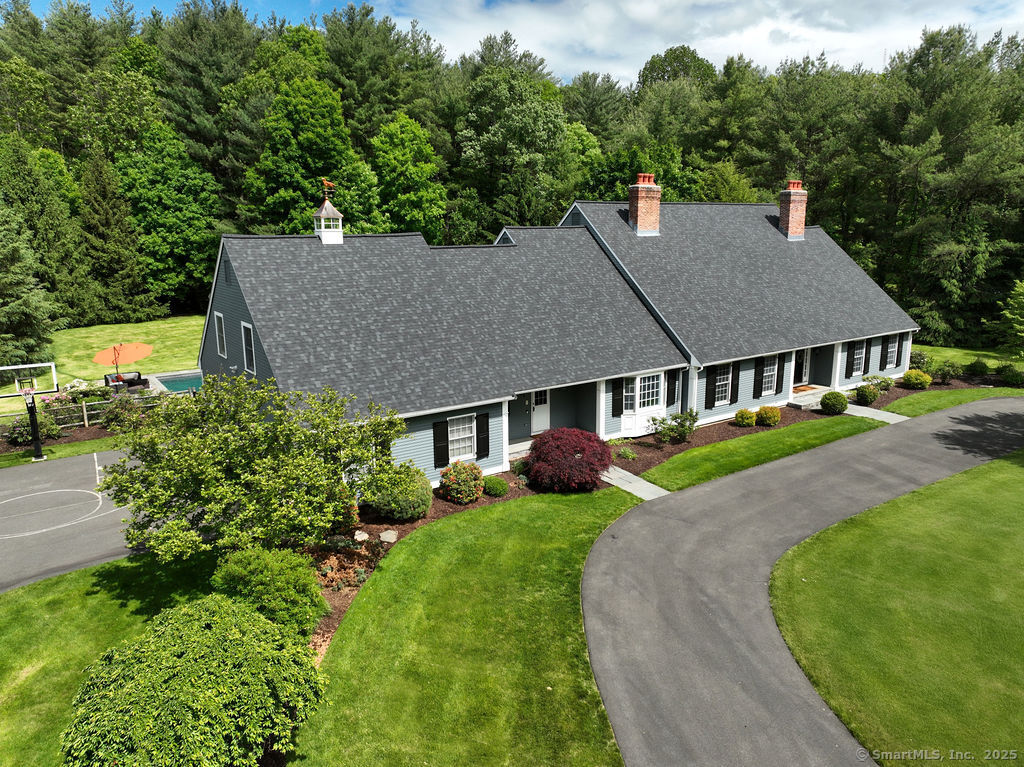
Elegant Cape Style Estate with Pool on 3.74 Serene Acres Home has 5 Beds, 5 Full and 2 Half Baths, 5,966 square feet on main living space with additional 1,350 in lower level. Step through double front doors into a world of refined craftsmanship and sun-drenched spaces. Private formal living, dining, and library rooms showcase meticulous millwork, while the heart of the home, a breathtaking kitchen open to the family room-soars two stories high. Three sets of Palladian windows and nine brand new skylights frame leafy views and bathe the stone fireplace wall in natural light. Chef's kitchen, new GE Monogram refrigerator with custom panels, Carrara marble island, soapstone counters. Beautiful open-concept living. Bedroom suite mix, five spacious bedrooms, all ensuite, offer ultimate flexibility for family and guests. Lower level retreat, 1,350 sq ft of extra space featuring a full gym and room to customize further. Outdoor oasis, in-ground heated pool and spa ,edged by stone terraces and lush, lightly wooded grounds, fenced garden area; your private sanctuary for summer gatherings. Peace & convenience, minutes to major highways, shopping, and dining, yet surrounded by acres of tranquil landscape. With a new roof overhead, modernized skylights, and premium appliances already in place, this residence blends turn-key confidence with timeless style. Discover the rare combination of grandeur and privacy.

5
beds

7
baths

5,966 Sq.Ft. LIVING AREA

3.74 Acres lot

Mirya Catanzaro

Mirya Catanzaro

Features & Amenities

Interior

  • total bedrooms5
  • Total bathrooms7
  • full bathrooms5
  • half bathrooms2
  • Laundry room Main Level
  • APPLIANCES Oven/Range, Microwave, Refrigerator, Dishwasher, Washer, Dryer
  • other interior Features Auto Garage Door Opener, Cable - Available, Central Vacuum, Open Floor Plan, Security System

Area & Lot

  • Status Sold
  • Date Sold January 29, 2026
  • Living Area5,966 Sq.Ft.
  • Lot Area3.74 Acres
  • MLS® ID24123292
  • TypeOther
  • YEAR BUILT1988
  • NeighborhoodAvon
  • Architecture StylesCape Cod
  • Water FrontageNot Applicable
  • Elementary SchoolPine Grove
  • High SchoolAvon

Exterior

  • Garage Space3.0
  • water SourcePrivate Well
  • PoolHeated, In Ground Pool
  • roofAsphalt Shingle
  • lot featuresLightly Wooded, Level Lot, Professionally Landscaped
  • parkingAttached Garage
  • HEAT TYPEHot Air
  • AIR CONDITIONINGCentral Air
  • sewerSeptic
  • SubstructureConcrete
  • other exterior FeaturesUnderground Utilities, Shed, Garden Area, French Doors, Underground Sprinkler, Patio

Financial

  • Sales Price$1,400,000
  • Real Estate Tax $22,294/yr
  • Zoning RU2A

Avon

A small-town suburb, Avon embodies a picturesque New England village.

Explore

Work With Jacek

Work with Jacek Mikolajczyk for expert guidance, proven results, and a seamless real estate experience tailored to your goals across Connecticut and Vermont.

Follow me on Instagram