Leave a Message

By providing your contact information to Jacek Mikolajczyk, your personal information will be processed in accordance with Jacek Mikolajczyk's Privacy Policy. By checking the box(es) below, you expressly consent to receive marketing or promotional real estate communication from Jacek Mikolajczyk in the manner selected by you. For SMS text messages, message frequency varies. Message and data rates may apply. Consent is not a condition of purchase of any goods or services. You may opt out of receiving further communications from Jacek Mikolajczyk at any time. To opt out of receiving SMS text messages, reply STOP to unsubscribe. SMS text messaging is subject to our Terms of Use.

Thank you for your message. I will be in touch with you shortly.

236 Durkee Road
236 Durkee Road
236 Durkee Road
SEE ALL PHOTOS
236 Durkee Road
236 Durkee Road
236 Durkee Road
Coming Soon

236 Durkee Road

236 Durkee Road, Somers, CT 06071

$799,900
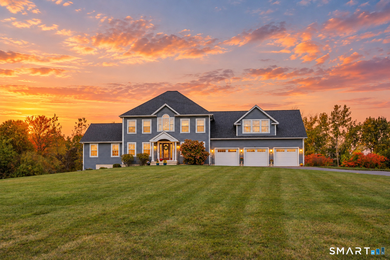
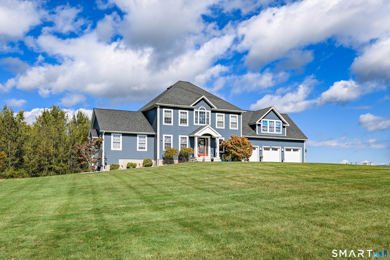
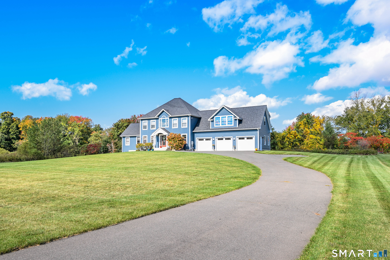
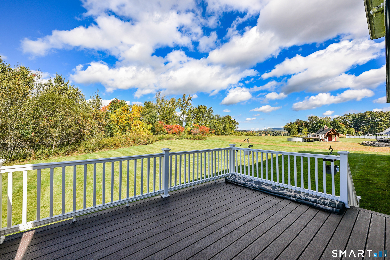
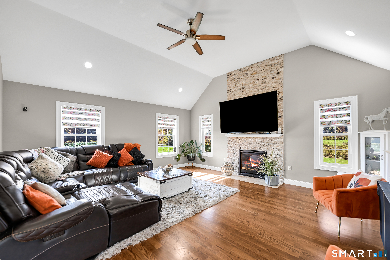
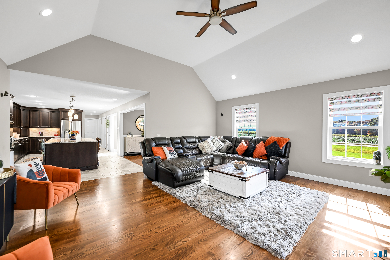
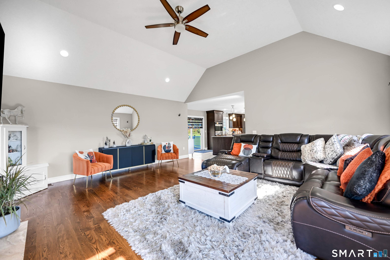
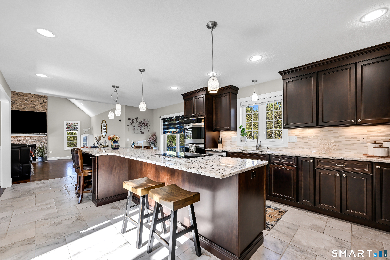
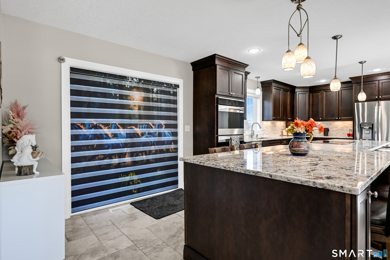
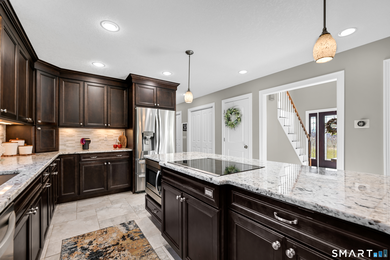
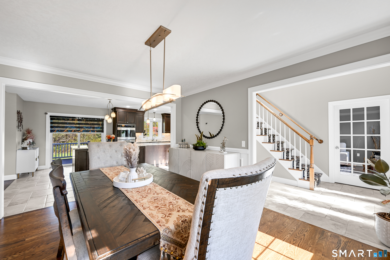
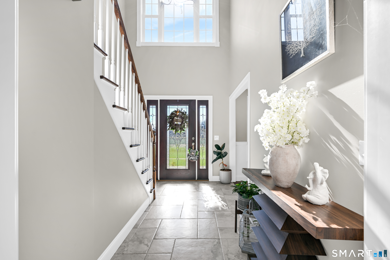
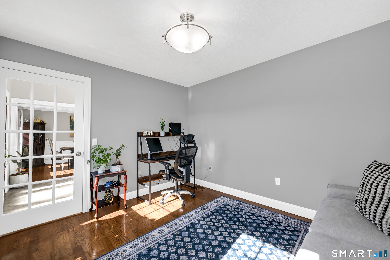
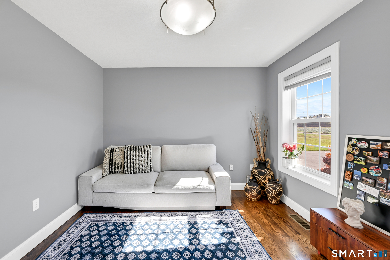
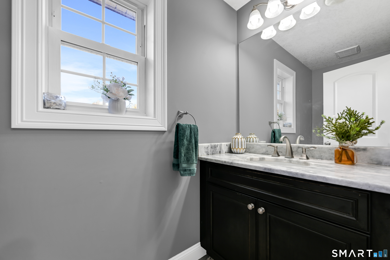
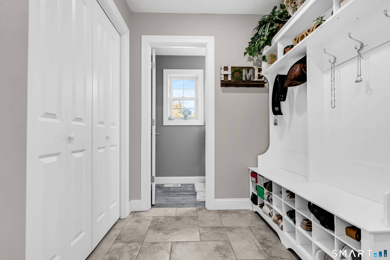
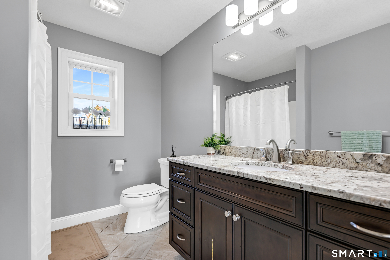
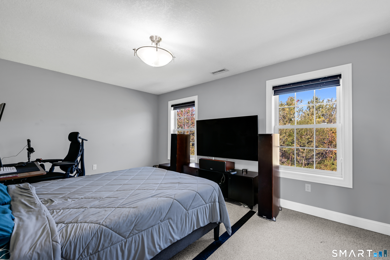
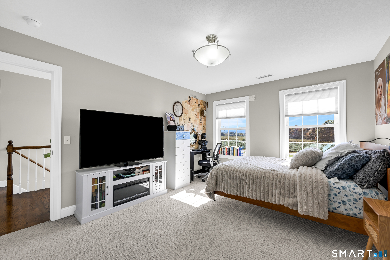
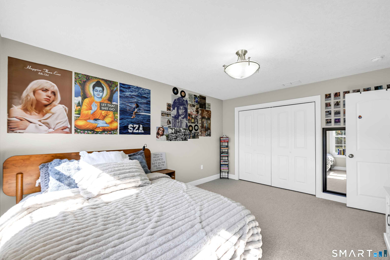
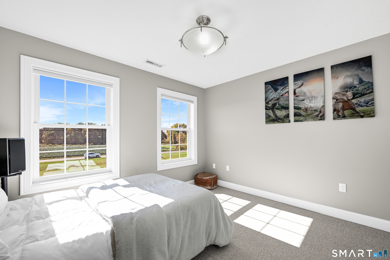
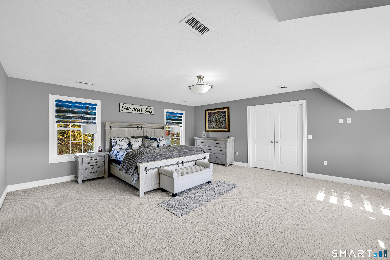
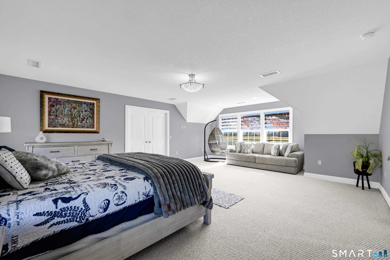
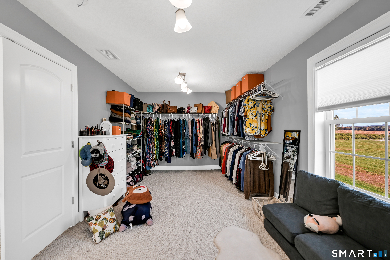
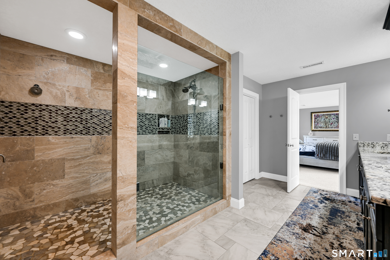
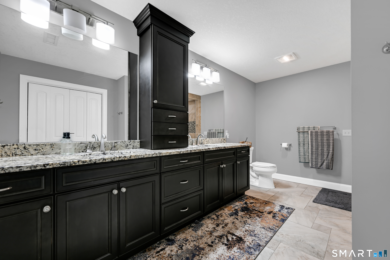
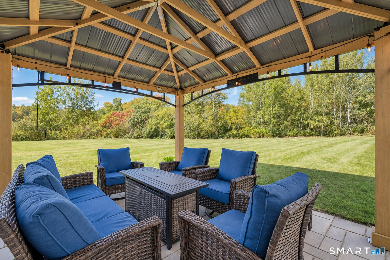
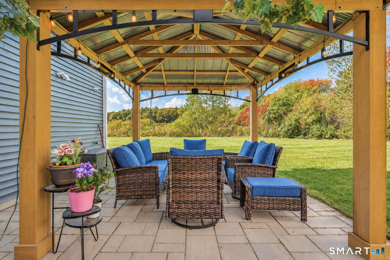
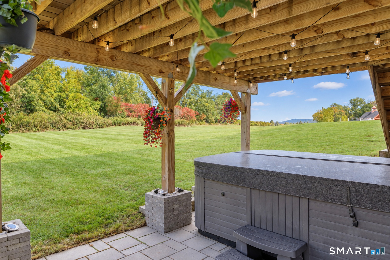
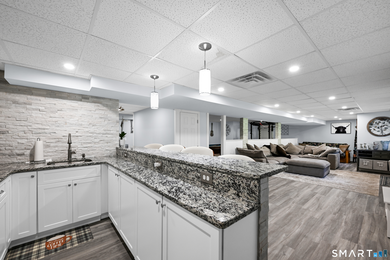
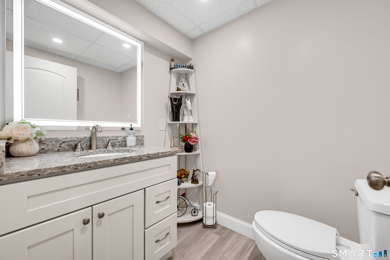
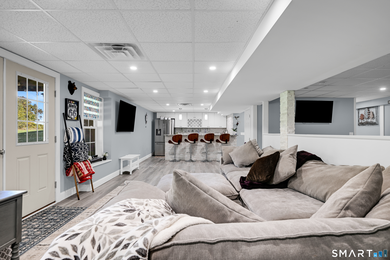
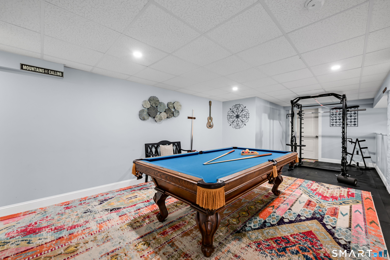
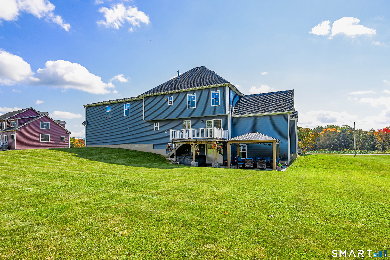
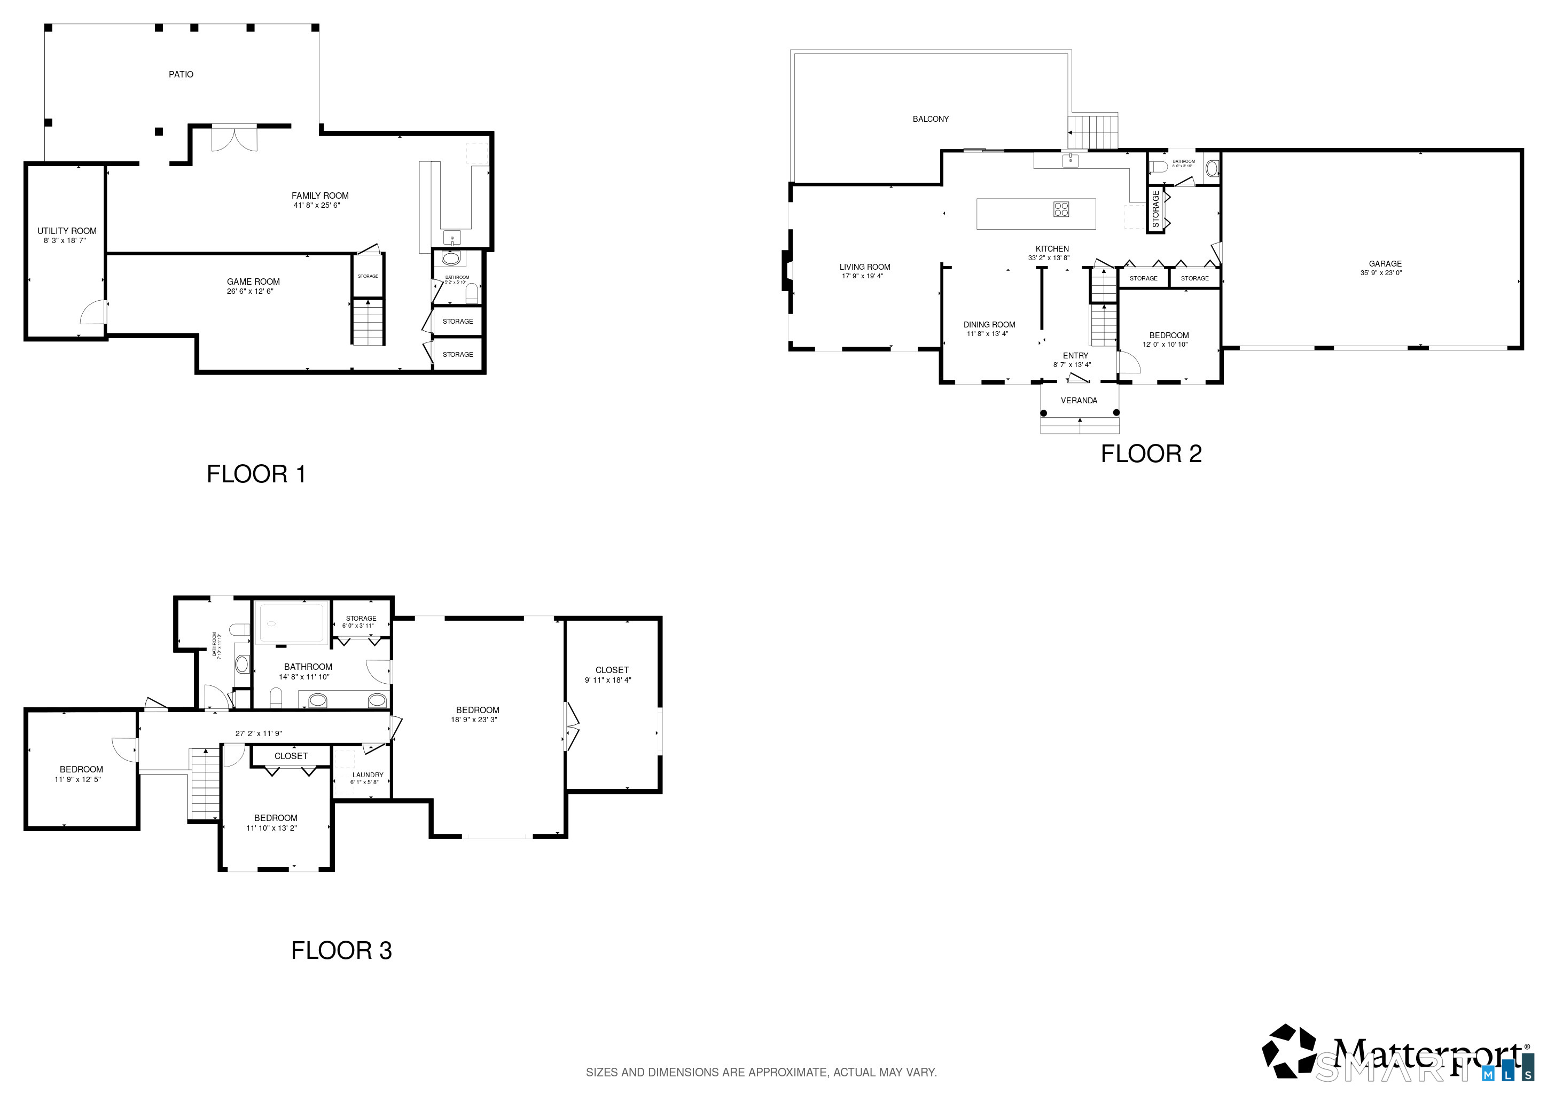
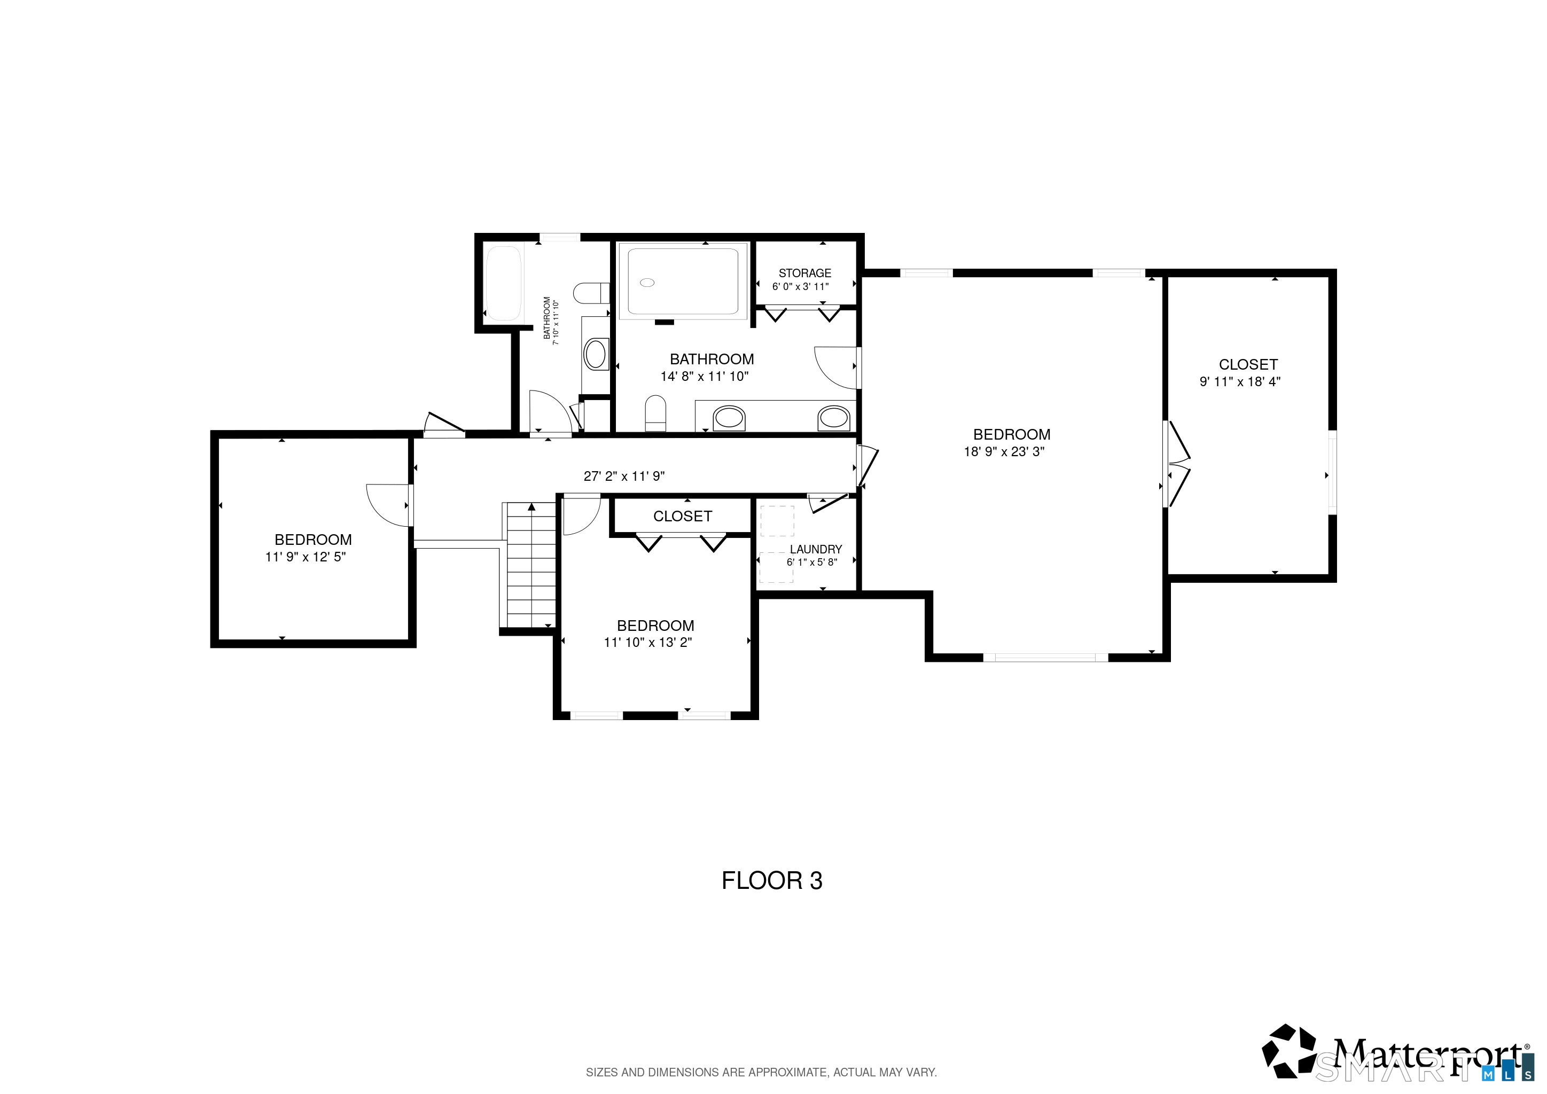
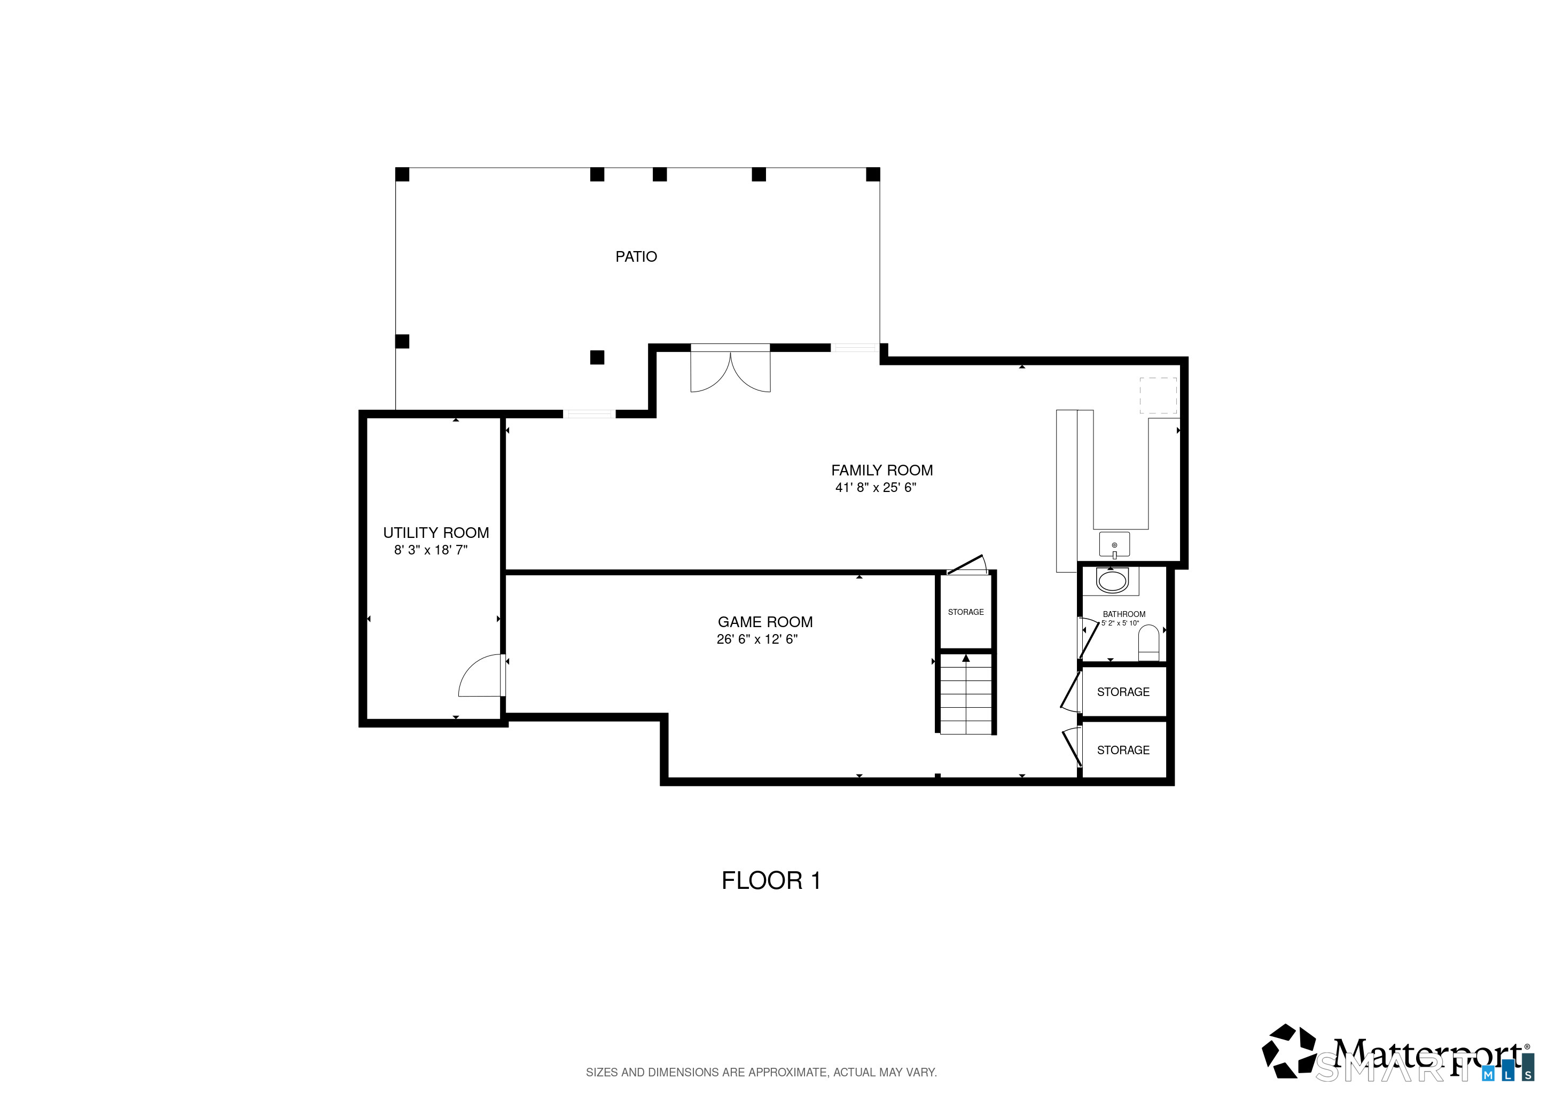
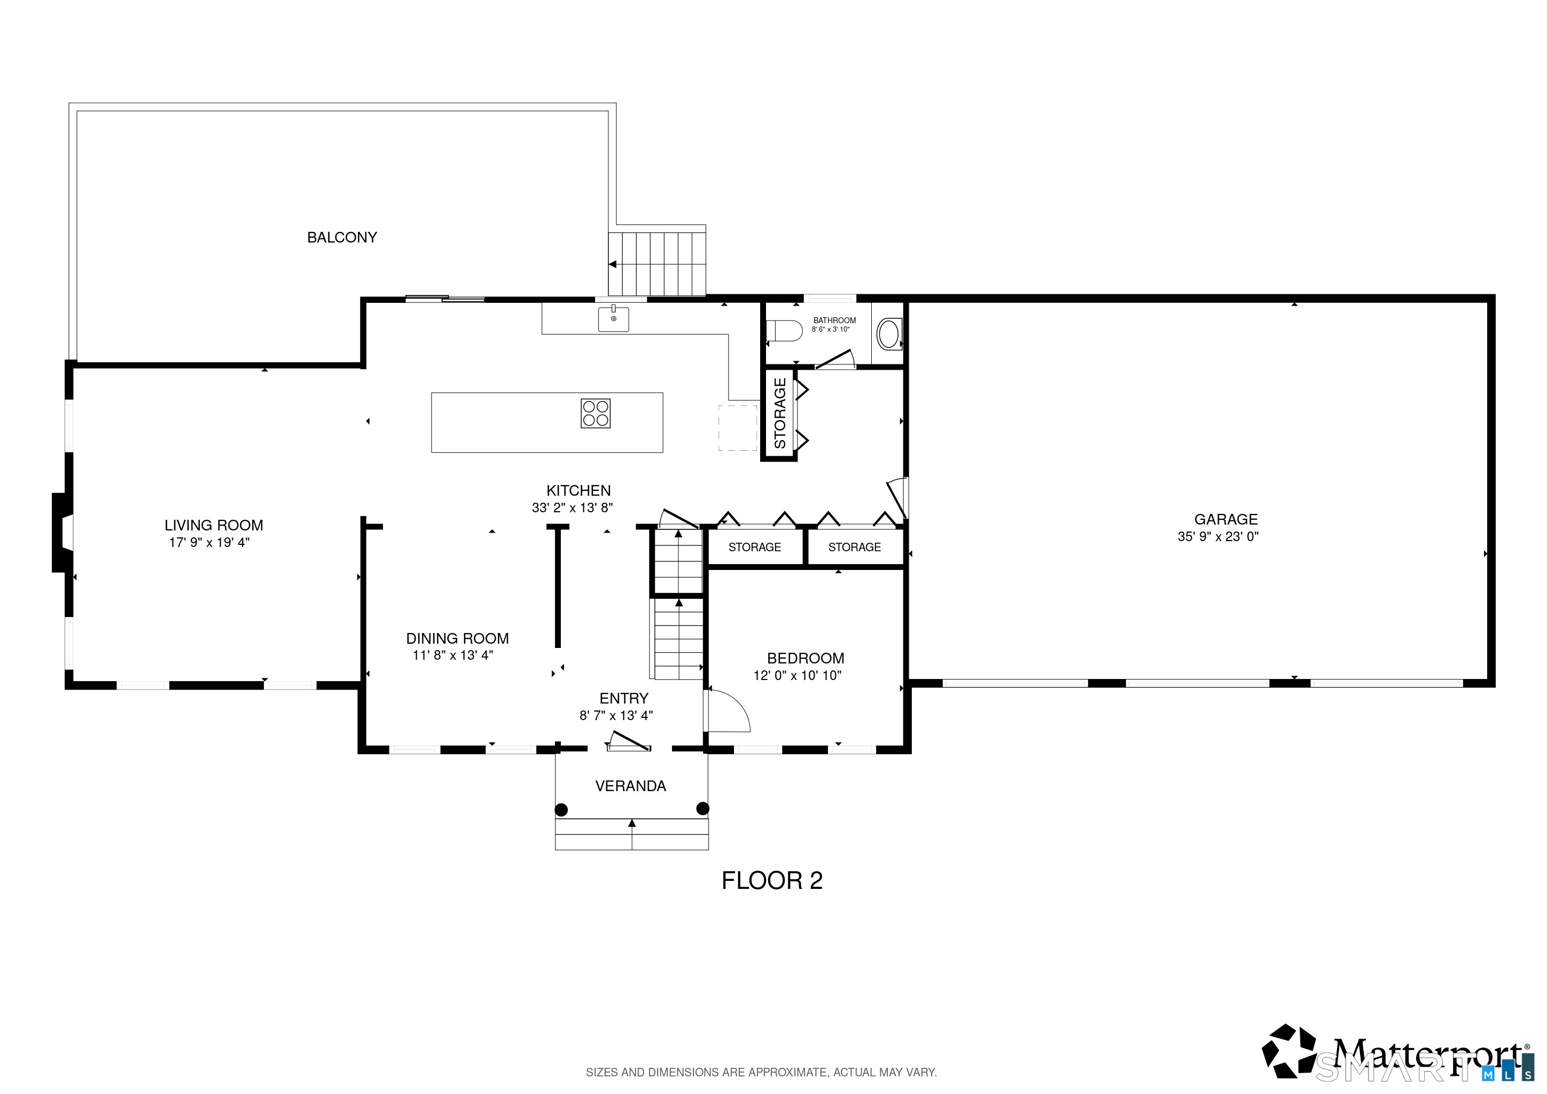
Nestled on over 2.5 acres of picturesque countryside, this exceptional custom-built residence offers the perfect blend of luxury, comfort, and modern living. Boasting over 4,000 square feet of finished living space, including a beautifully appointed walk-out lower level, this stunning home was thoughtfully designed for both everyday living and unforgettable entertaining. The heart of the home is an impressive chef-inspired kitchen featuring a sprawling granite island, abundant cabinetry, and seamless flow into the sun-filled living room anchored by a cozy propane fireplace. Just beyond, a spacious Trex deck invites you to relax, entertain, and enjoy peaceful views of the surrounding landscape. Retreat to the luxurious primary suite, complete with a generous walk-in closet and spa-like bath featuring an expansive walk-in shower. Three additional bedrooms provide comfortable accommodations for family and guests, while the thoughtfully designed floor plan delivers the perfect balance of elegance and functionality. The finished walk-out lower level expands the home's living possibilities with a kitchenette, recreation and fitness space, half bath, and direct access to an inviting outdoor oasis. Enjoy evenings on the professionally maintained paver patio, unwind in the hot tub, or host gatherings surrounded by the beauty and privacy of your own backyard retreat. Completing the property is a spacious three-car garage, generator hookup, central air, and numerous modern convenien

4
beds

4
baths

4,088 Sq.Ft. LIVING AREA

2.56 Acres lot

Divya Kataria

Divya Kataria

Features & Amenities

Interior

  • total bedrooms4
  • Total bathrooms4
  • full bathrooms2
  • half bathrooms2
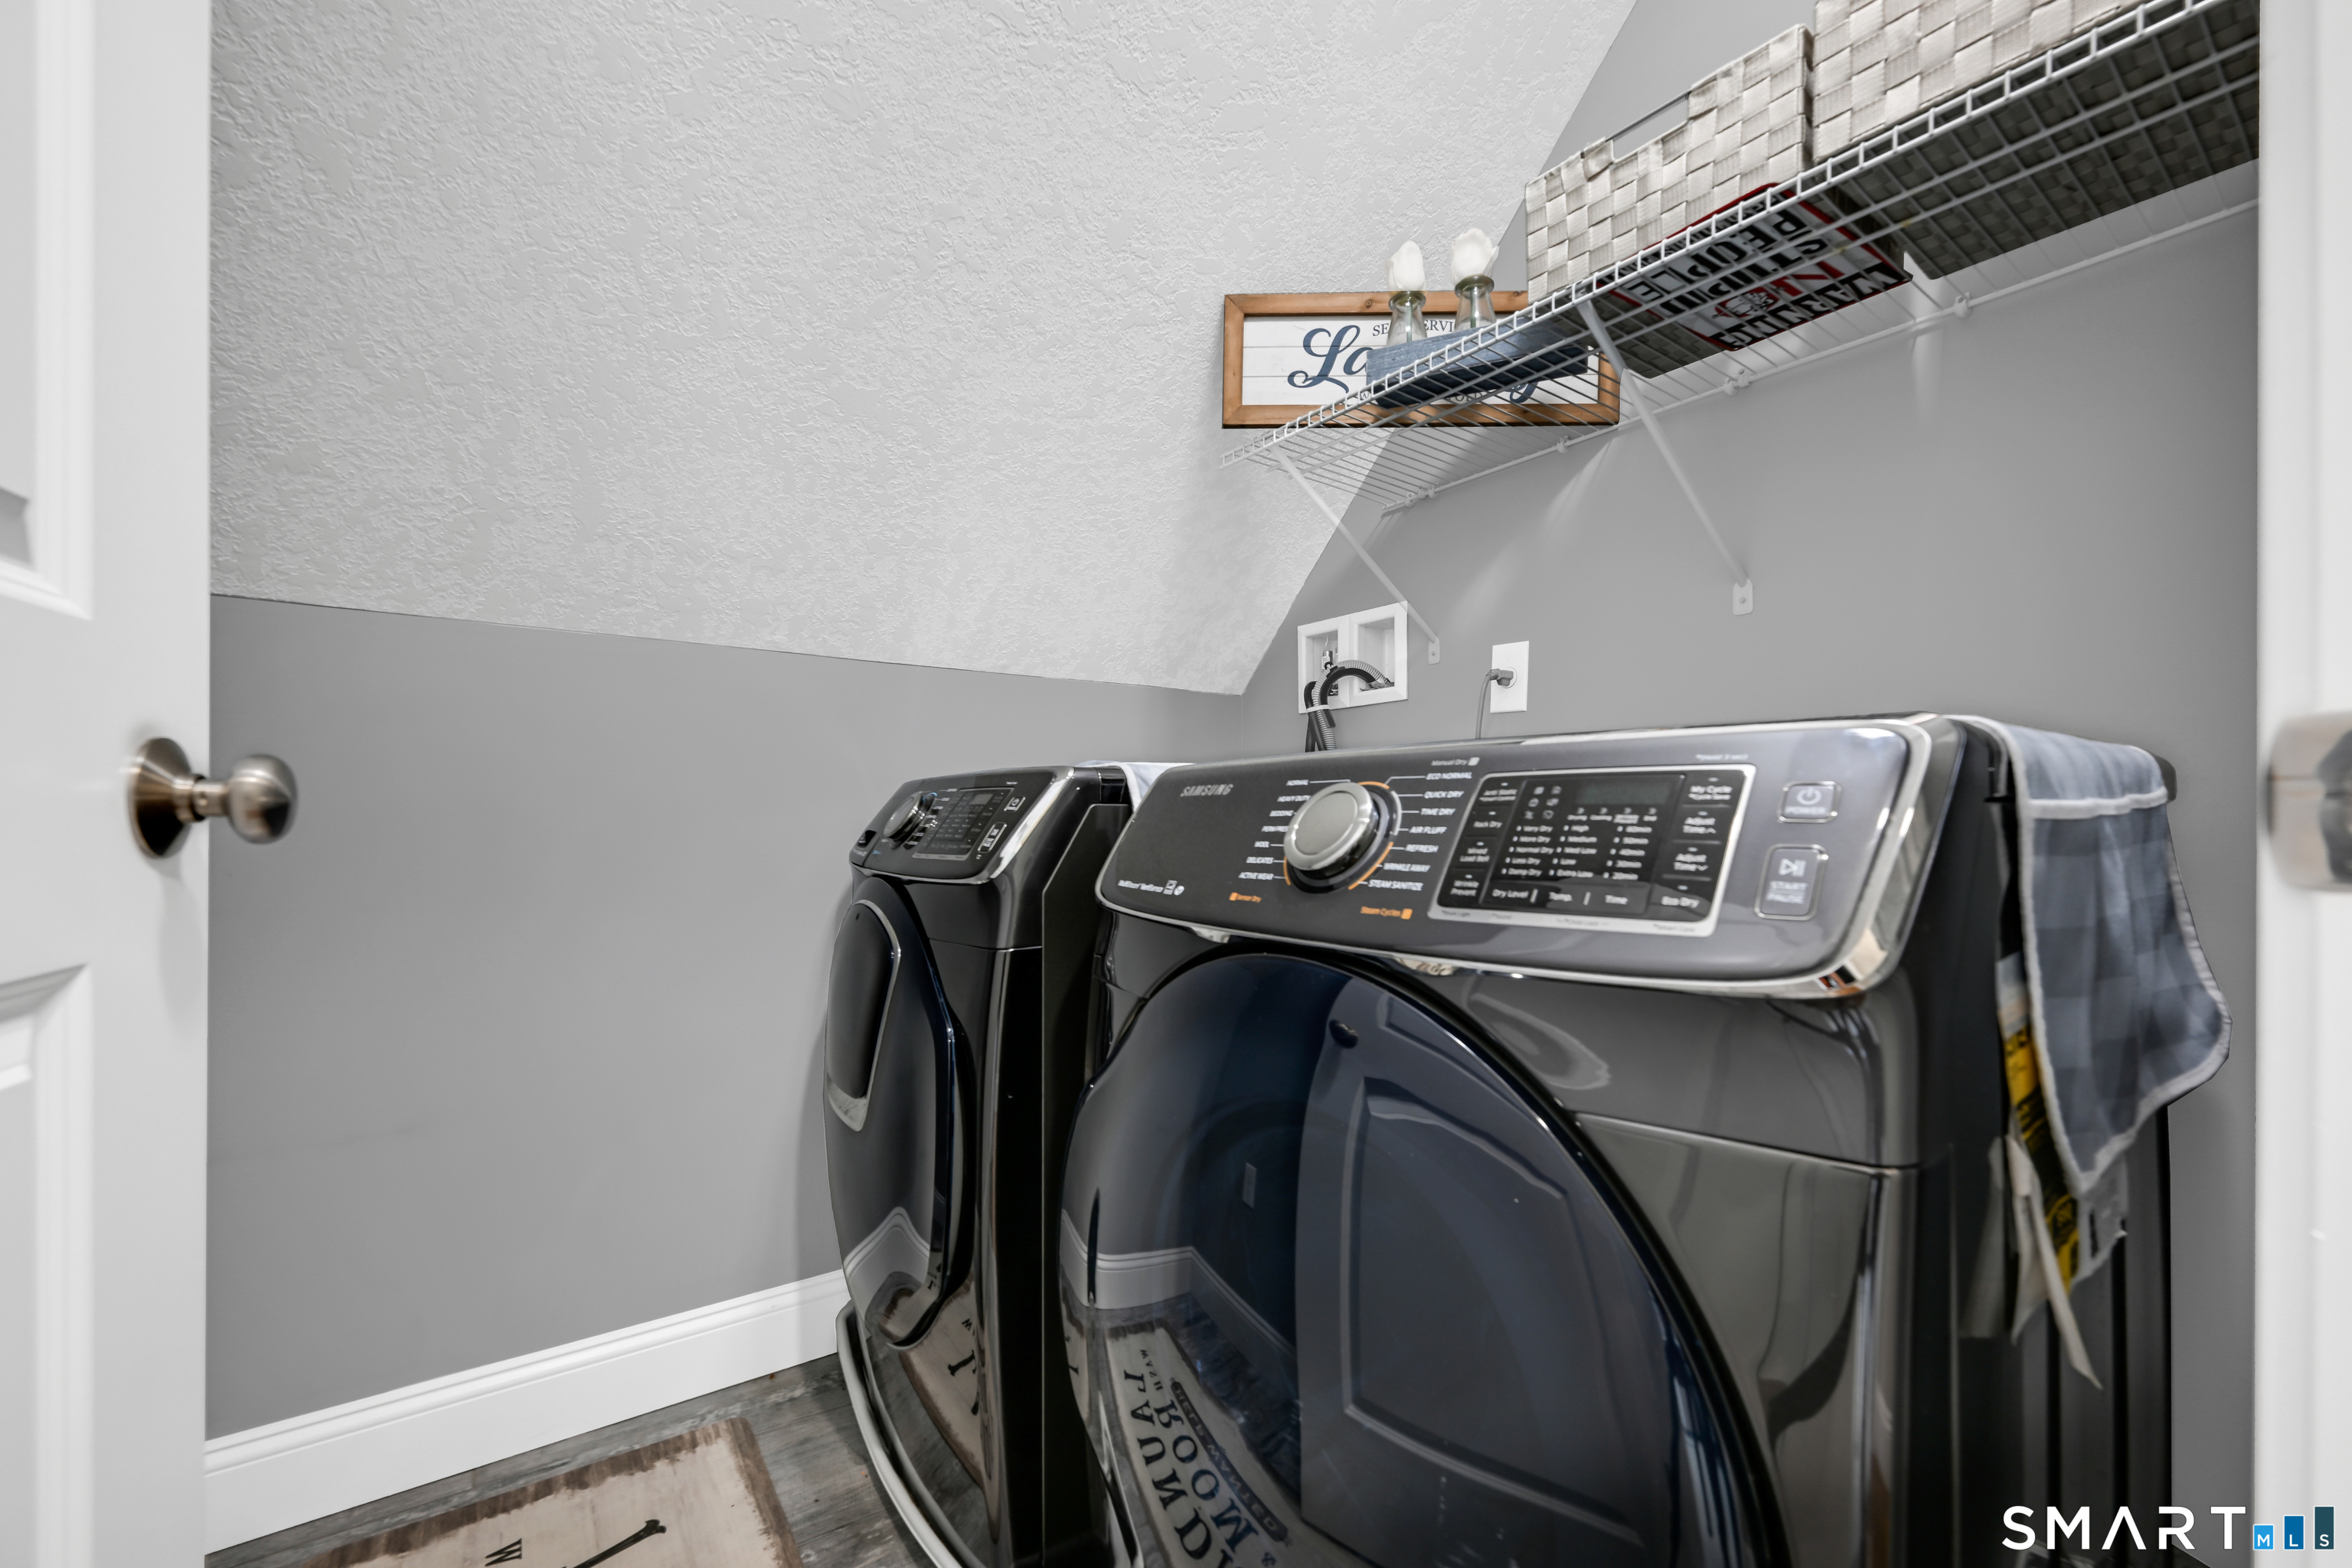
  • Laundry room Upper Level
  • APPLIANCES Electric Cooktop, Wall Oven, Microwave, Refrigerator, Dishwasher, Washer, Dryer

Area & Lot

  • Status Coming Soon
  • Living Area4,088 Sq.Ft.
  • Total Area4,088 Sq.Ft.
  • Lot Area2.56 Acres
  • MLS® ID24210636
  • TypeResidential
  • YEAR BUILT2017
  • Architecture StylesColonial
  • Water FrontageNot Applicable
  • Elementary SchoolPer Board of Ed
  • Middle SchoolPer Board of Ed
  • High SchoolPer Board of Ed

Exterior

  • Garage Space3.0
  • water SourcePublic Water Connected
  • roofAsphalt Shingle
  • lot featuresLevel Lot
  • parkingAttached Garage
  • HEAT TYPEHot Air
  • AIR CONDITIONINGCentral Air
  • sewerSeptic
  • SubstructureConcrete
  • other exterior FeaturesGazebo, Deck, Garden Area, Hot Tub

Financial

  • Sales Price$799,900
  • Real Estate Tax $10,081/yr
  • Zoning A-1

Mortgage Calculator

Estimate your monthly mortgage payment, including the principal and interest, property taxes, and HOA. Adjust the values to generate a more accurate rate.

All estimates are provided for informational purposes only. Actual amounts may vary.
$0,000 Your Payment 20 15 65
$0,000 Your Payment

Work With Jacek

Work with Jacek Mikolajczyk for expert guidance, proven results, and a seamless real estate experience tailored to your goals across Connecticut and Vermont.

Follow me on Instagram