24 Saw Mill Lane
Sold

24 Saw Mill Lane

24 Saw Mill Lane, Avon, CT 06001

$725,000
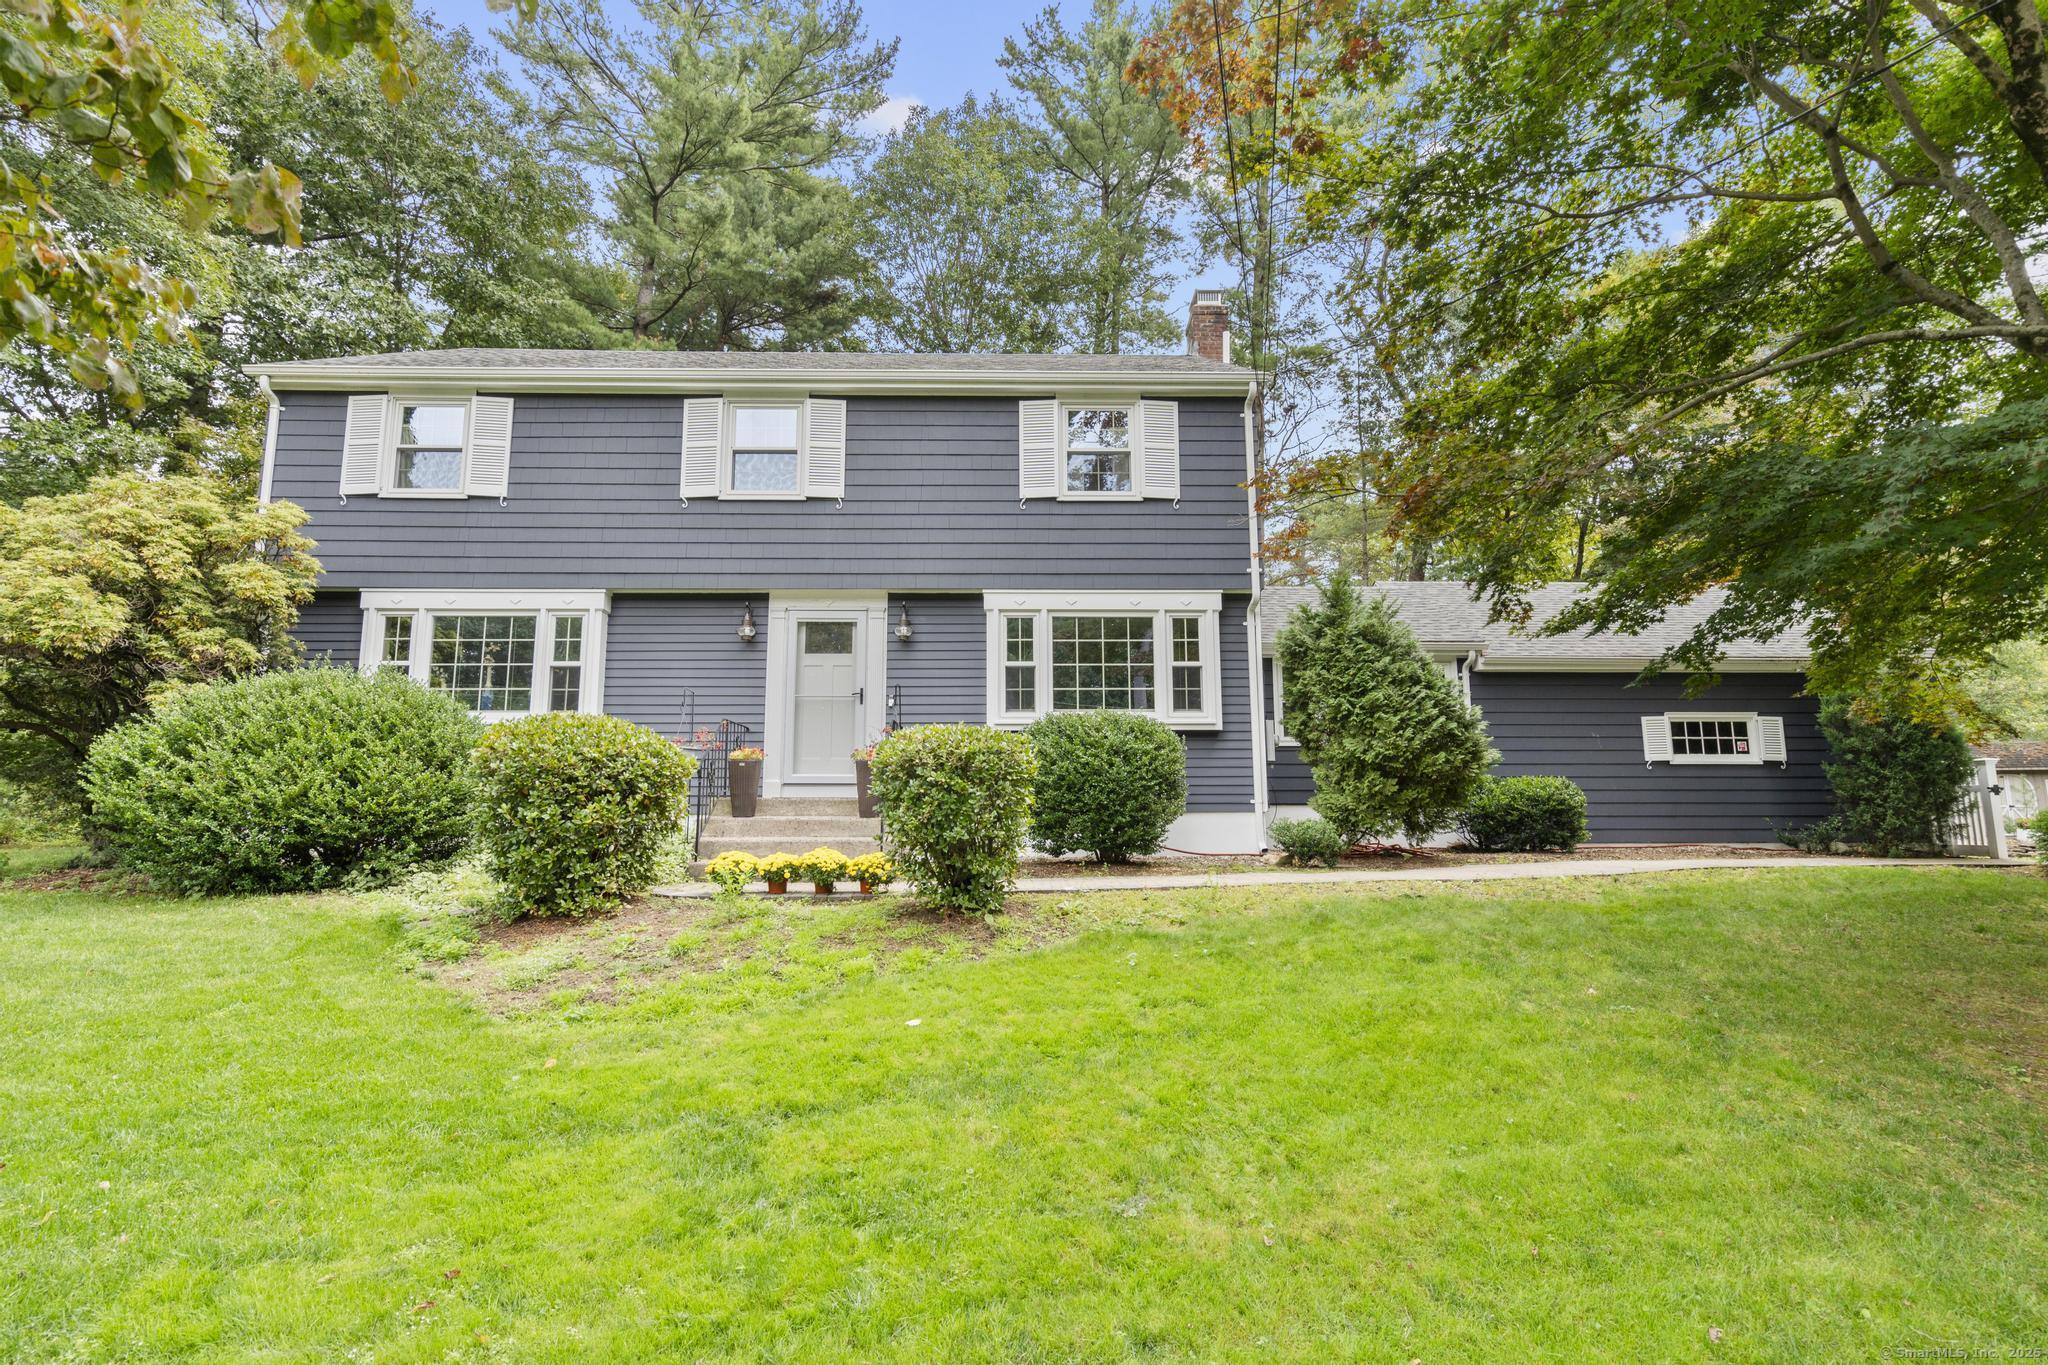
Welcome to this beautifully updated 4-bedroom Colonial, perfectly situated in a highly sought-after neighborhood close to schools, the public pool, and scenic bike trails! This move-in ready home has been thoughtfully upgraded throughout, blending timeless charm with modern convenience. Inside, you'll find a spacious and inviting layout ideal for everyday living and entertaining. The remodeled kitchen features custom cabinetry, granite countertops, and flows seamlessly into the dining room with French doors to a wood deck and slate patio-complete with a brand-new jetted hot tub. A sunroom with vaulted, beamed ceilings and a cozy propane stove provides year-round comfort and views of the landscaped yard. Additional highlights include hardwood floors, a living room with a wood-burning fireplace, and a large mudroom with engineered flooring, built-ins, and access to the side-entry 2-car garage-now enhanced with an electric car charging station. The master suite boasts a remodeled bath and walk-in closet, while the finished lower level adds even more living space. Upgrades include newer windows, roof, furnace, central air, sprinkler system, and both interior and exterior lighting. The property also features a garden, storage shed, and plenty of outdoor space for relaxation or play. With its extensive list of improvements, modern amenities, and prime location, this home is truly turn-key and ready for its next owner. Don't miss this exceptional opportunity!

4
beds

3
baths

2,950 Sq.Ft. LIVING AREA

0.91 Acres lot

Jacek Mikolajczyk

Jacek Mikolajczyk

Features & Amenities

Interior

  • total bedrooms4
  • Total bathrooms3
  • full bathrooms2
  • half bathroom1
  • Laundry room Main Level
  • APPLIANCES Electric Range, Microwave, Refrigerator, Dishwasher, Disposal, Washer, Dryer
  • other interior Features Auto Garage Door Opener, Cable - Pre-wired

Area & Lot

  • Status Sold
  • Date Sold November 14, 2025
  • Living Area2,950 Sq.Ft.
  • Total Area2,950 Sq.Ft.
  • Lot Area0.91 Acres
  • MLS® ID24127427
  • TypeResidential
  • YEAR BUILT1962
  • NeighborhoodAvon
  • Architecture StylesColonial
  • Water FrontageNot Applicable
  • Elementary SchoolPine Grove
  • Middle SchoolAvon
  • High SchoolAvon

Exterior

  • Garage Space2.0
  • water SourcePublic Water Connected
  • roofAsphalt Shingle
  • lot featuresLevel Lot
  • parkingAttached Garage, Driveway
  • HEAT TYPEBaseboard
  • AIR CONDITIONINGCentral Air
  • sewerSeptic
  • SubstructureConcrete
  • other exterior FeaturesShed, Deck, Hot Tub

Financial

  • Sales Price$725,000
  • Real Estate Tax $10,063/yr
  • Zoning R40
View Virtual Tour

Avon

A small-town suburb, Avon embodies a picturesque New England village.

Explore

Work With Jacek

Work with Jacek Mikolajczyk for expert guidance, proven results, and a seamless real estate experience tailored to your goals across Connecticut and Vermont.

Follow me on Instagram