Leave a Message

By providing your contact information to Jacek Mikolajczyk, your personal information will be processed in accordance with Jacek Mikolajczyk's Privacy Policy. By checking the box(es) below, you expressly consent to receive marketing or promotional real estate communication from Jacek Mikolajczyk in the manner selected by you. For SMS text messages, message frequency varies. Message and data rates may apply. Consent is not a condition of purchase of any goods or services. You may opt out of receiving further communications from Jacek Mikolajczyk at any time. To opt out of receiving SMS text messages, reply STOP to unsubscribe. SMS text messaging is subject to our Terms of Use.

Thank you for your message. I will be in touch with you shortly.

28 Beechwood Road
Sold

28 Beechwood Road

28 Beechwood Road, Plainville, CT 06062

$415,000
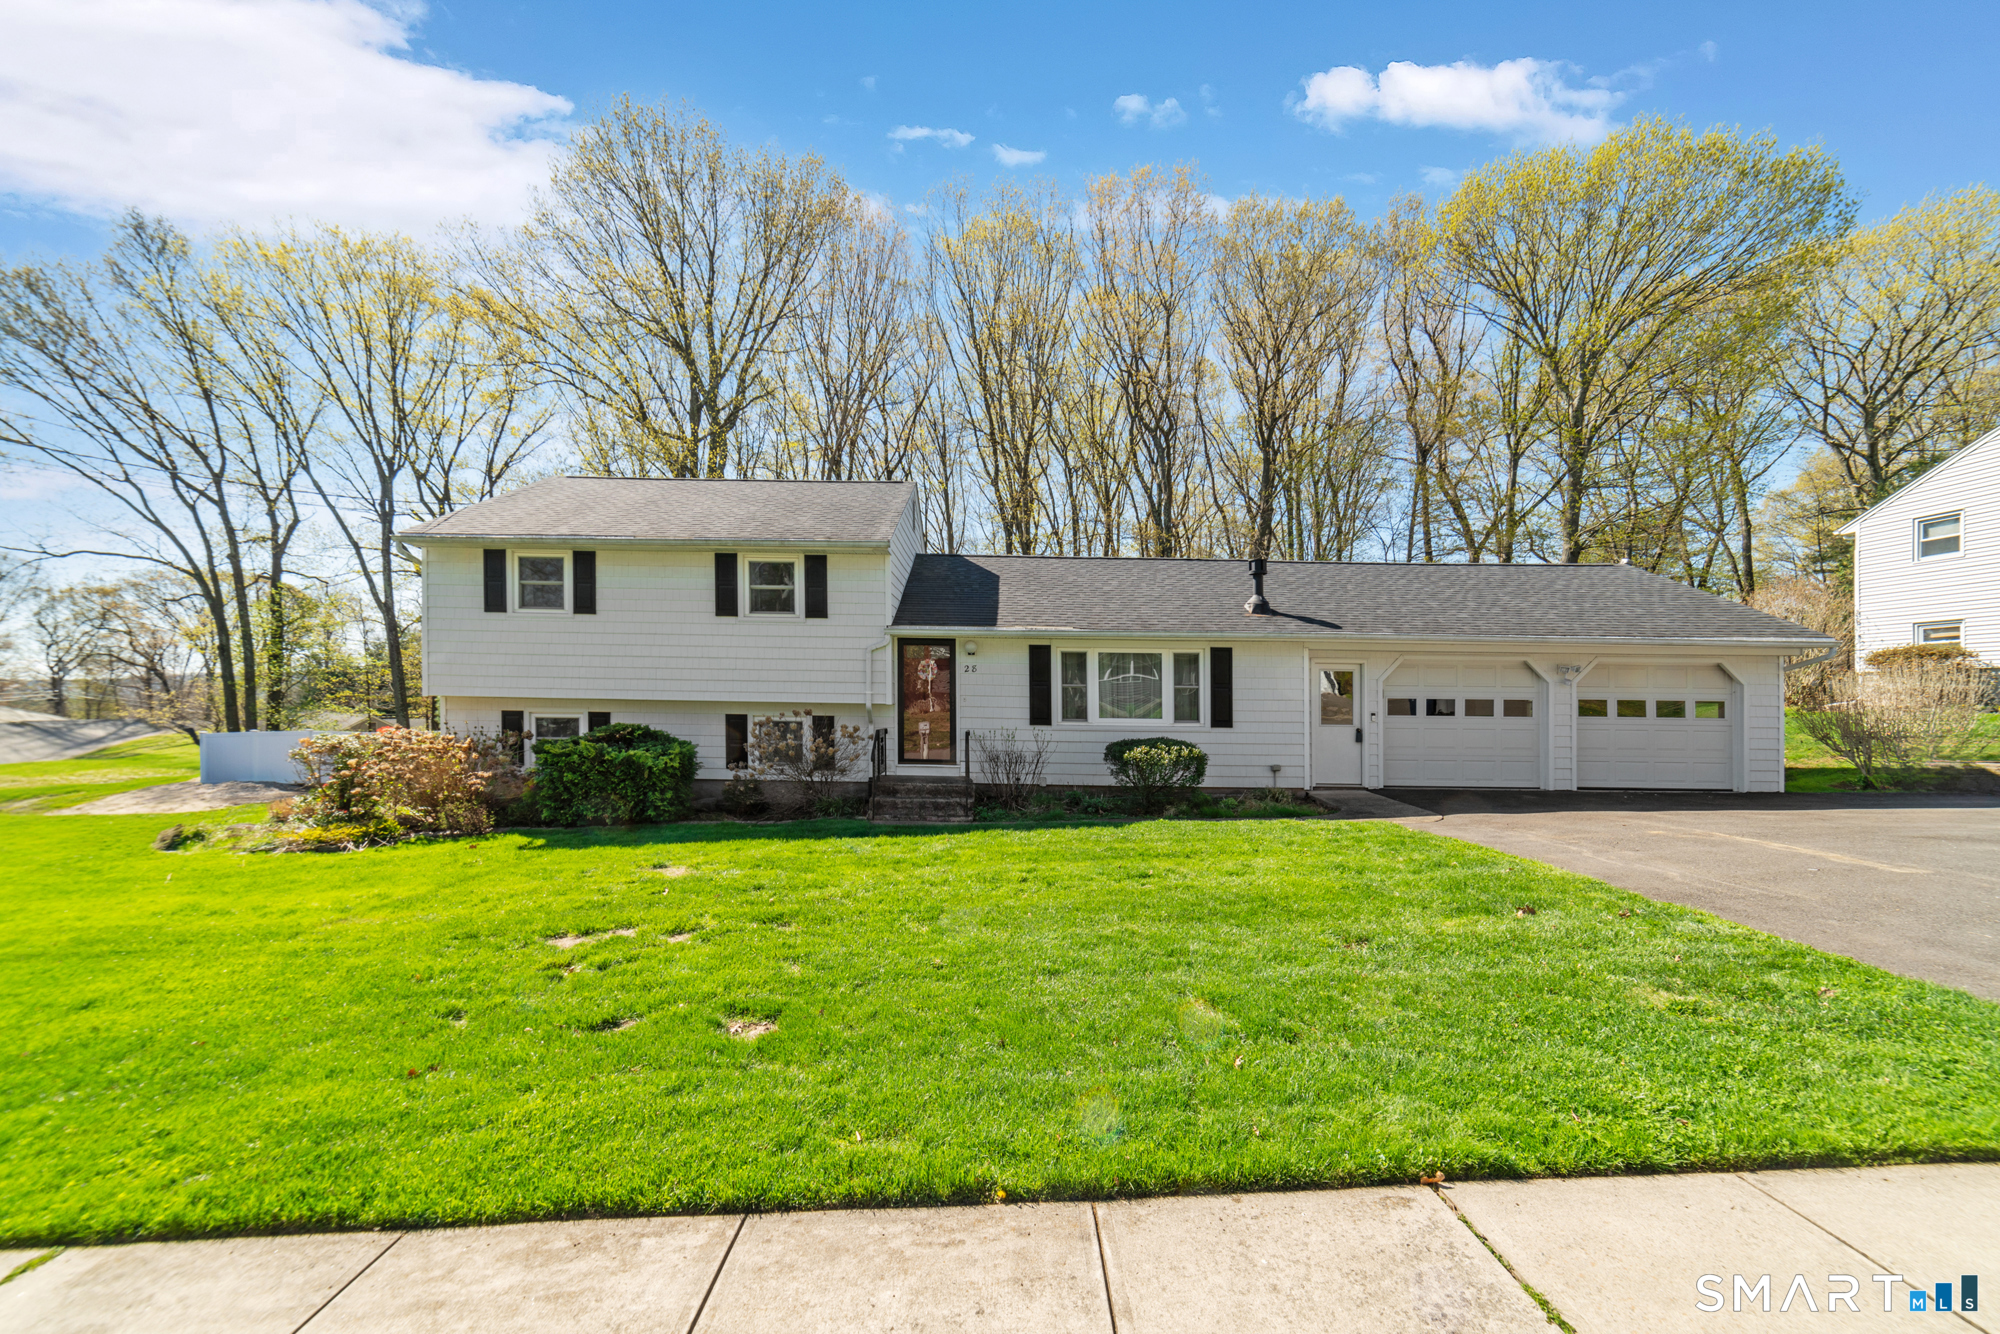
Welcome to 28 Beechwood Road, Plainville! This well-maintained split-level home offers 3 bedrooms, 1.5 bathrooms, and over 2,300 sq ft of living space on a spacious 0.48-acre lot in an established neighborhood. Enjoy bright, sun-filled rooms, a comfortable living room with fireplace, and an eat-in kitchen ideal for everyday living and entertaining. A three-season room overlooks the backyard and provides additional versatile living space. Recent updates include a Lennox heat pump system with central air, offering efficient year-round comfort, and a Generac whole-house generator for peace of mind. The home also features an in-ground sprinkler system in the front and back yards for easy lawn maintenance. The lower level offers flexible space ideal for a family room, office, gym, or playroom, and includes a pool table that remains with the home, creating a ready-made recreation area. Outside, enjoy a large backyard, Kloter Farms storage shed, attached garage, and ample parking. Conveniently located near schools, shopping, dining, and major highways, this home combines comfort, updates, and value in a desirable location.

3
beds

2
baths

2,133 Sq.Ft. LIVING AREA

0.48 Acres lot

Mirya Catanzaro

Mirya Catanzaro

Features & Amenities

Interior

  • total bedrooms3
  • Total bathrooms2
  • full bathroom1
  • half bathroom1
  • Laundry room Lower Level
  • APPLIANCES Electric Range, Microwave, Refrigerator, Dishwasher, Disposal, Compactor, Instant Hot Water Tap
  • other interior Features Central Vacuum

Area & Lot

  • Status Sold
  • Date Sold August 11, 2026
  • Living Area2,133 Sq.Ft.
  • Total Area2,133 Sq.Ft.
  • Lot Area0.48 Acres
  • MLS® ID24162279
  • TypeResidential
  • YEAR BUILT1966
  • NeighborhoodBristol
  • Architecture StylesSplit Level
  • Water FrontageNot Applicable
  • Elementary SchoolPer Board of Ed
  • High SchoolPlainville

Exterior

  • Garage Space2.0
  • water SourcePublic Water Connected
  • roofAsphalt Shingle
  • lot featuresLightly Wooded, Level Lot
  • parkingAttached Garage, Paved, Off Street Parking, Driveway
  • HEAT TYPEHot Air
  • AIR CONDITIONINGCentral Air
  • sewerPublic Sewer Connected
  • SubstructureConcrete
  • other exterior FeaturesPorch-Heated, Porch-Enclosed, Shed, Porch, Underground Sprinkler, Patio

Financial

  • Sales Price$415,000
  • Real Estate Tax $6,463/yr
  • Zoning R-20

Bristol

Home to the American Clock and Watch Museum, one of the many early Connecticut industries in the community.

Explore

Work With Jacek

Work with Jacek Mikolajczyk for expert guidance, proven results, and a seamless real estate experience tailored to your goals across Connecticut and Vermont.

Follow me on Instagram