Leave a Message

By providing your contact information to Jacek Mikolajczyk, your personal information will be processed in accordance with Jacek Mikolajczyk's Privacy Policy. By checking the box(es) below, you expressly consent to receive marketing or promotional real estate communication from Jacek Mikolajczyk in the manner selected by you. For SMS text messages, message frequency varies. Message and data rates may apply. Consent is not a condition of purchase of any goods or services. You may opt out of receiving further communications from Jacek Mikolajczyk at any time. To opt out of receiving SMS text messages, reply STOP to unsubscribe. SMS text messaging is subject to our Terms of Use.

Thank you for your message. I will be in touch with you shortly.

30 Holley Lane
30 Holley Lane
30 Holley Lane
30 Holley Lane
30 Holley Lane
30 Holley Lane
30 Holley Lane
30 Holley Lane
30 Holley Lane
30 Holley Lane
30 Holley Lane
30 Holley Lane
30 Holley Lane
30 Holley Lane
30 Holley Lane
30 Holley Lane
30 Holley Lane
30 Holley Lane
30 Holley Lane
30 Holley Lane
30 Holley Lane
30 Holley Lane
30 Holley Lane
30 Holley Lane
30 Holley Lane
30 Holley Lane
30 Holley Lane
30 Holley Lane
30 Holley Lane
30 Holley Lane
30 Holley Lane
30 Holley Lane
30 Holley Lane
30 Holley Lane
30 Holley Lane
30 Holley Lane
30 Holley Lane
30 Holley Lane
30 Holley Lane
SEE ALL PHOTOS
30 Holley Lane
30 Holley Lane
30 Holley Lane
30 Holley Lane
30 Holley Lane
30 Holley Lane
30 Holley Lane
30 Holley Lane
30 Holley Lane
30 Holley Lane
30 Holley Lane
30 Holley Lane
30 Holley Lane
30 Holley Lane
30 Holley Lane
30 Holley Lane
30 Holley Lane
30 Holley Lane
30 Holley Lane
30 Holley Lane
30 Holley Lane
30 Holley Lane
30 Holley Lane
30 Holley Lane
30 Holley Lane
30 Holley Lane
30 Holley Lane
30 Holley Lane
30 Holley Lane
30 Holley Lane
30 Holley Lane
30 Holley Lane
30 Holley Lane
30 Holley Lane
30 Holley Lane
30 Holley Lane
30 Holley Lane
30 Holley Lane
30 Holley Lane
Coming Soon

30 Holley Lane

30 Holley Lane, Prospect, CT 06712

$585,500
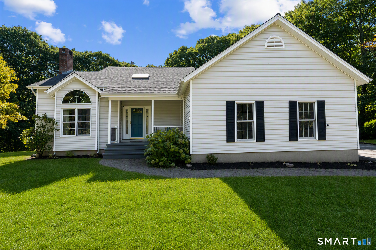
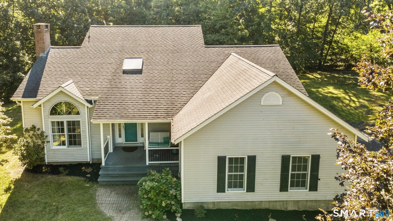
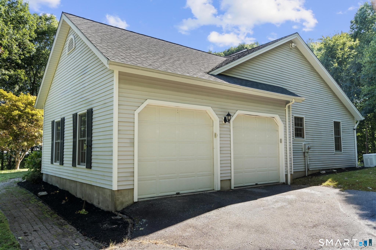
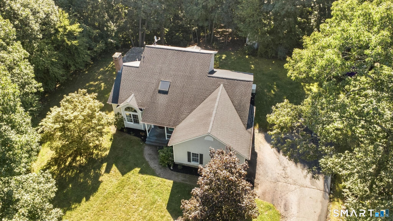
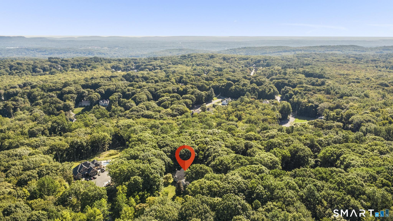
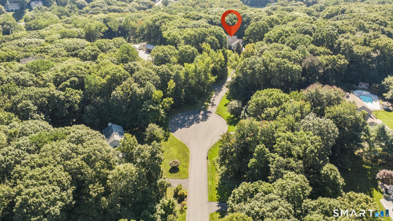
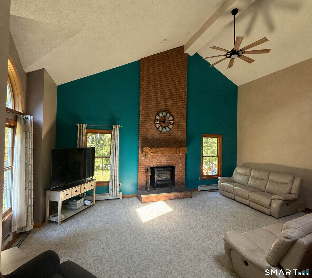
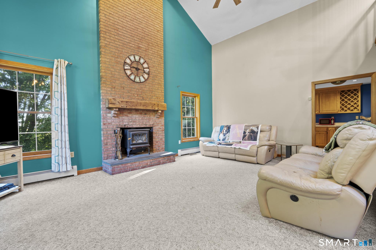
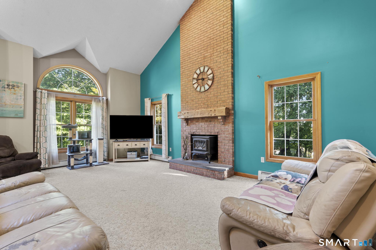
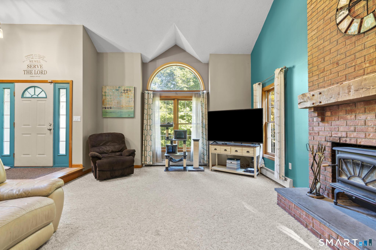
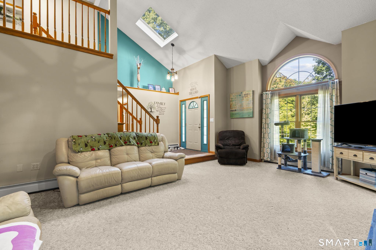
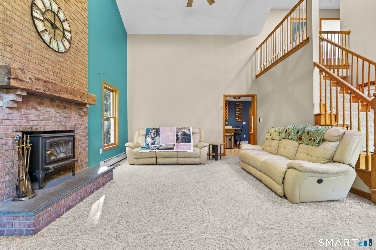
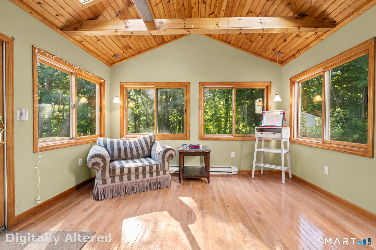
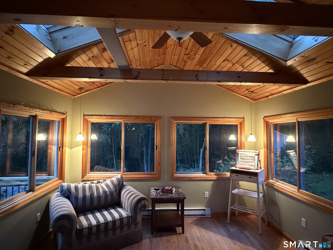
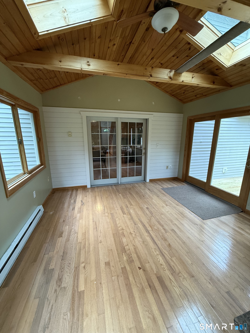
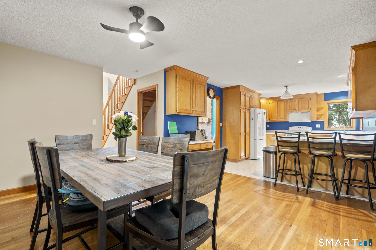
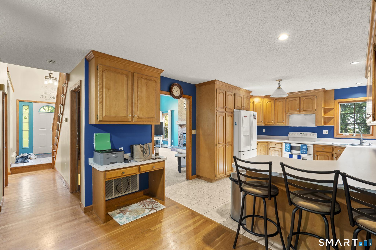
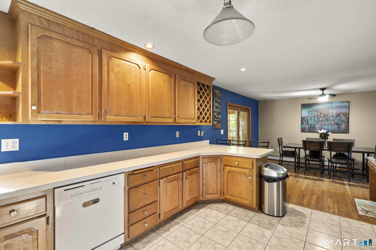
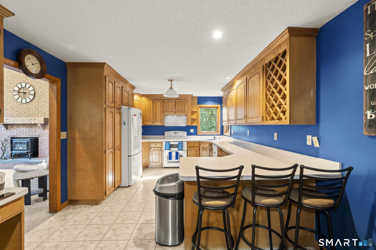
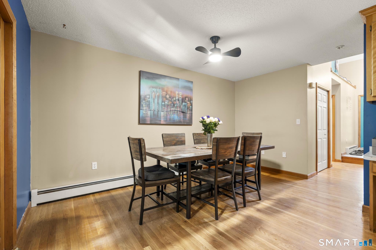
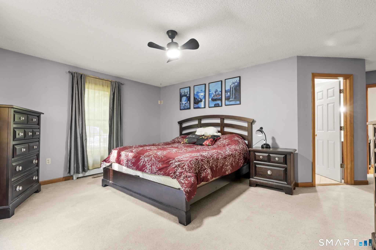
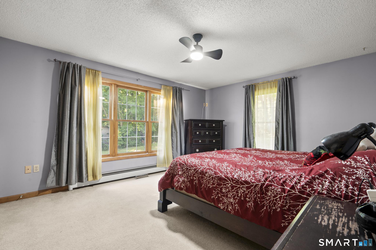
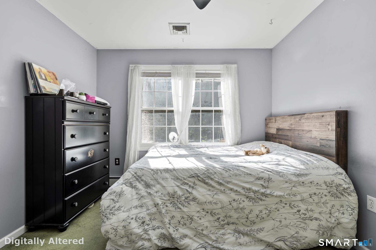
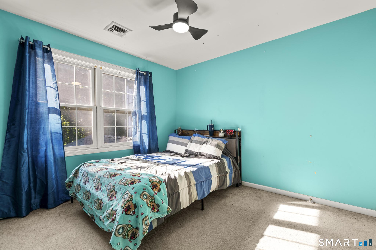
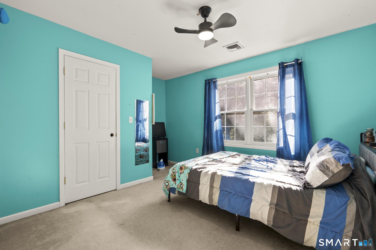
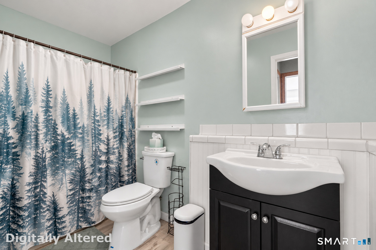
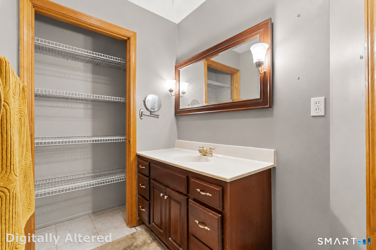
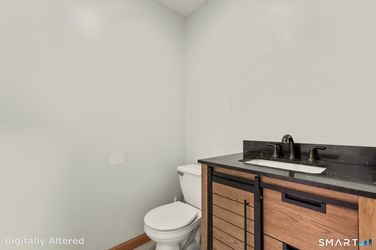
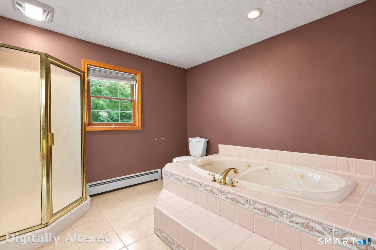
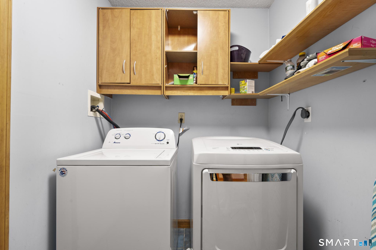
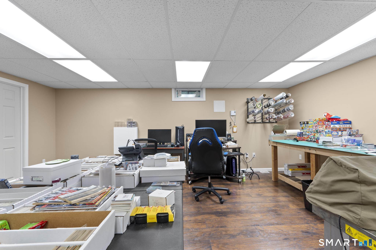
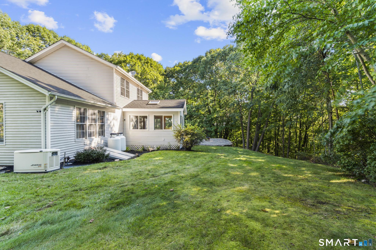
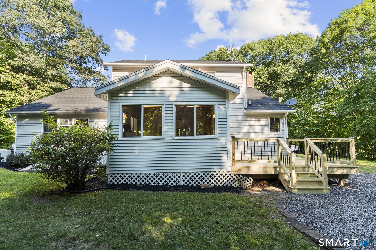
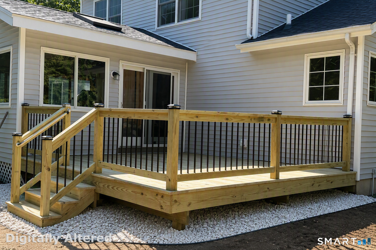
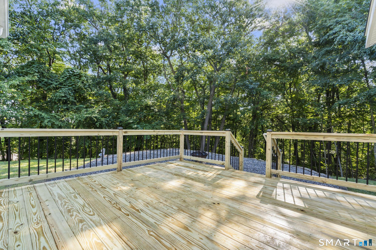
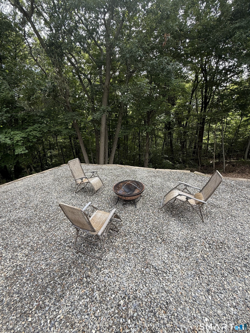
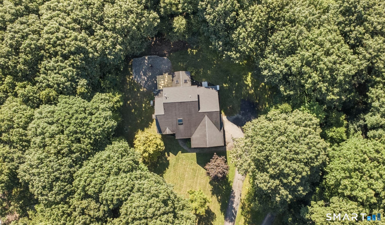
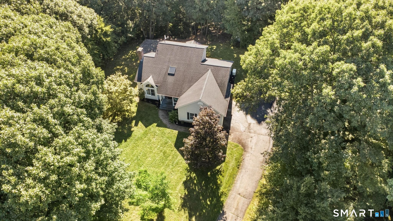
Location, privacy, and exceptional living come together in this beautiful Contemporary Cape. Ideally situated at the end of a quiet cul-de-sac in one of Prospect's most sought-after neighborhoods on nearly 4 acres. Offering a wonderful combination of comfort, character, and modern convenience, this spacious home is designed for both everyday living and entertaining. Step inside to the impressive living room, featuring soaring cathedral ceilings and a striking brick fireplace that creates a warm and an inviting focal point. The 1st floor primary suite offers a true retreat, complete with his-and-hers walk-in closets and a spacious private bath featuring a jacuzzi tub and shower. One of the home's standout features is the 4 season sunroom, where wood-beam ceilings create a warm atmosphere and provide the perfect setting for morning coffee, relaxing, or enjoying the changing seasons. The outdoor space is equally inviting with a large deck overlooking the private backyard, leading down to a dedicated fire-pit area, creating an ideal setting for summer gatherings, outdoor dining, or relaxing under the stars. Additional highlights include a whole-house generator, 1st floor laundry, skylights, central AC, a wood stove, and public water. A rare opportunity to enjoy space, privacy, and distinctive architectural character in a truly desirable setting. Located minutes from I84/691, the Farmington Canal Heritage Trail, and Whole Foods. Come see all this exceptional home has to offer!

3
beds

3
baths

2,424 Sq.Ft. LIVING AREA

3.83 Acres lot

Stephen Cornell

Stephen Cornell

Features & Amenities

Interior

  • total bedrooms3
  • Total bathrooms3
  • full bathrooms2
  • half bathroom1
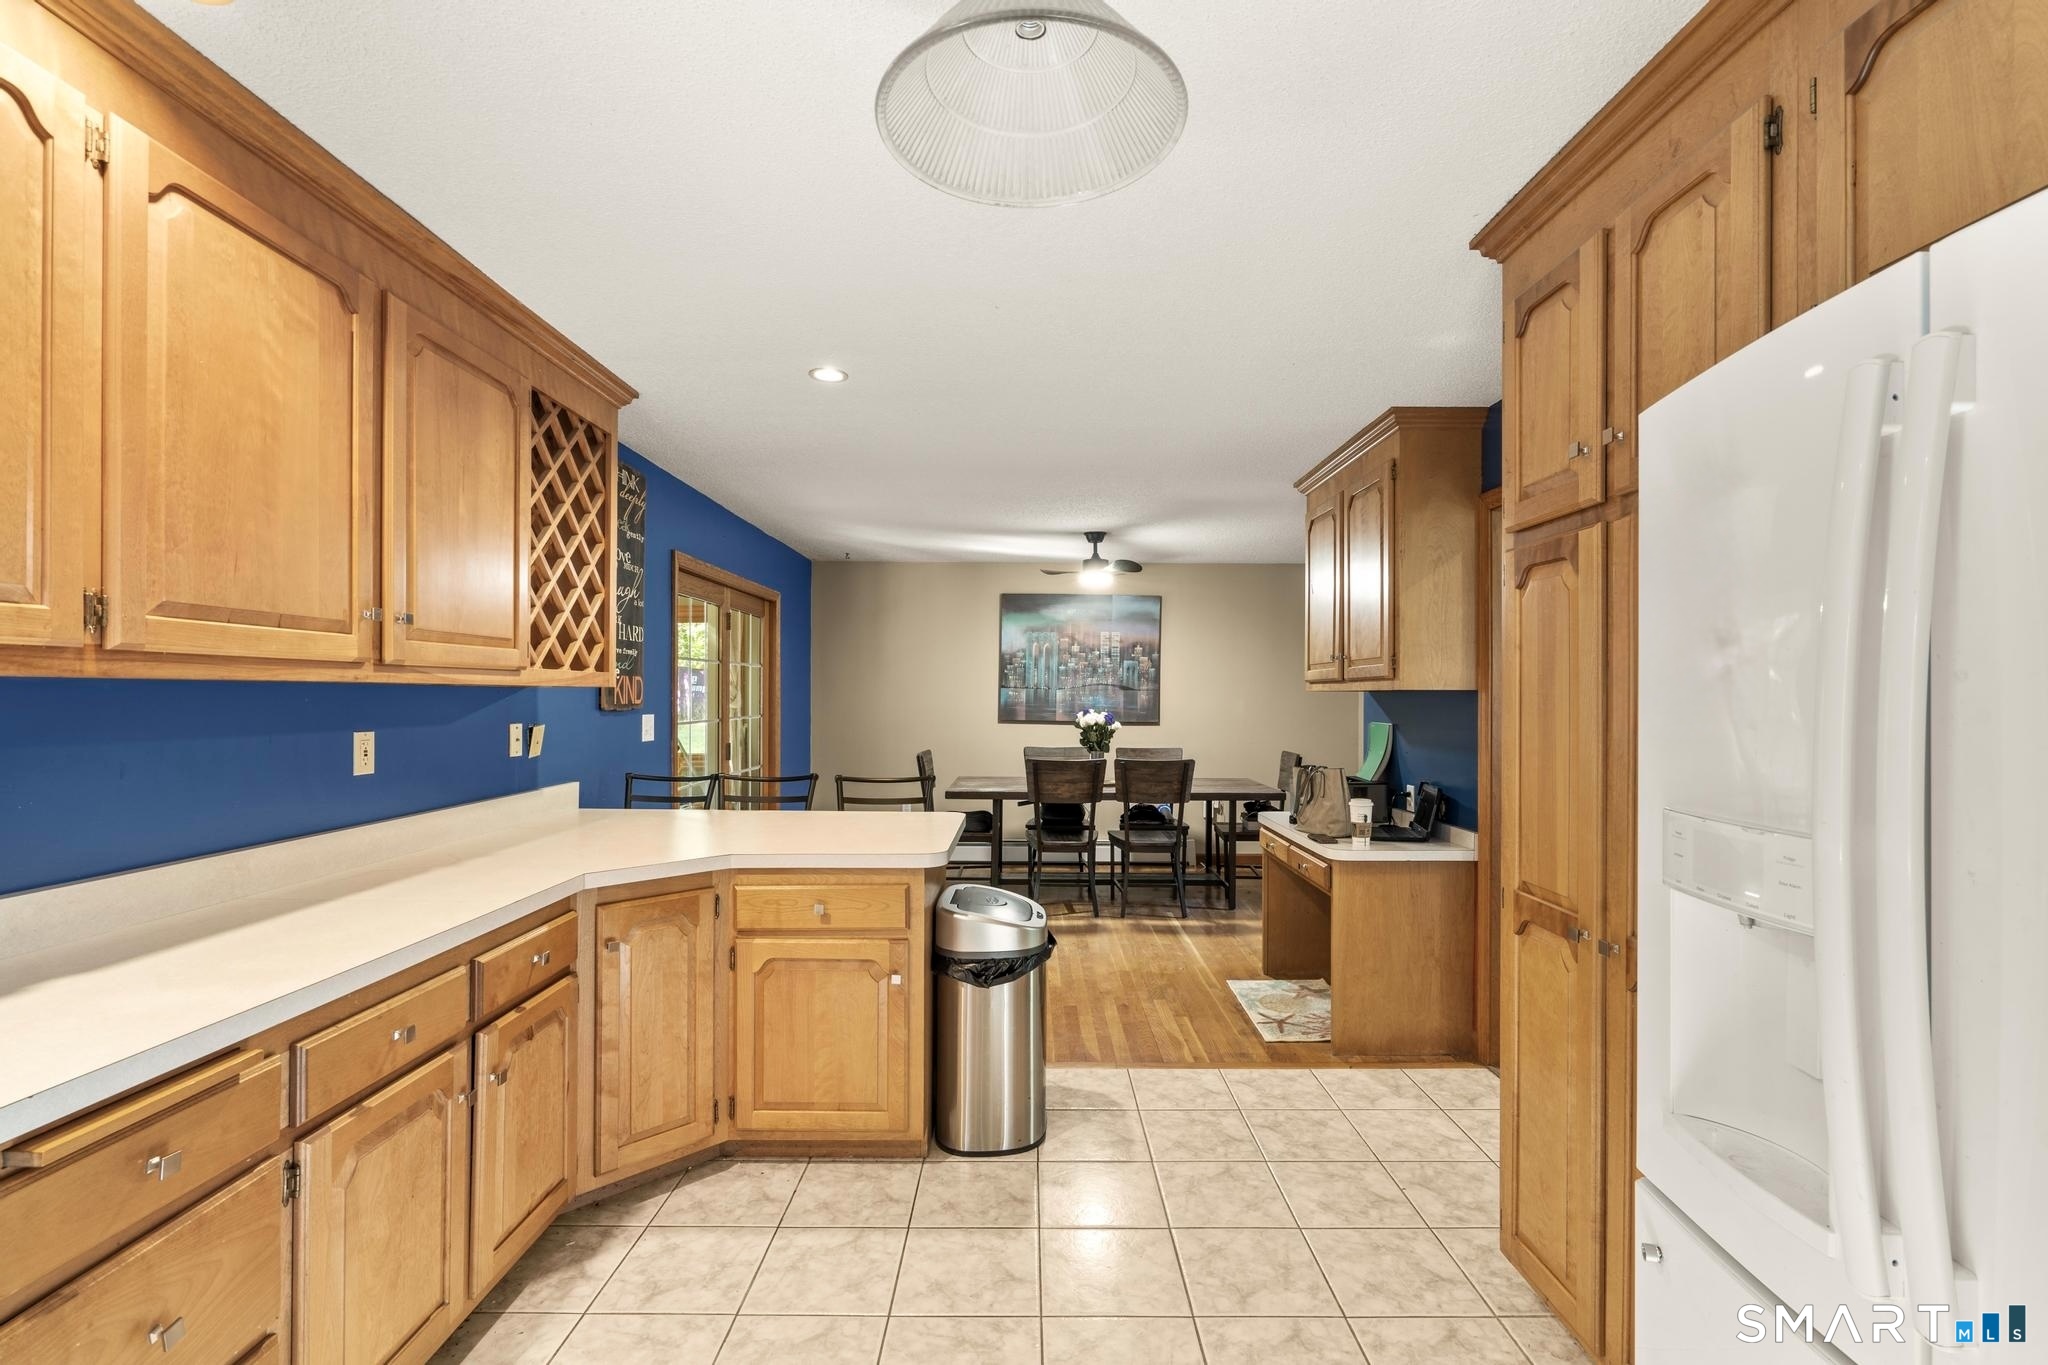
  • APPLIANCES Oven/Range, Range Hood, Refrigerator, Dishwasher, Disposal, Washer, Dryer
  • other interior Features Auto Garage Door Opener, Central Vacuum, Open Floor Plan, Security System

Area & Lot

  • Status Coming Soon
  • Living Area2,424 Sq.Ft.
  • Total Area2,424 Sq.Ft.
  • Lot Area3.83 Acres
  • MLS® ID24204745
  • TypeResidential
  • YEAR BUILT1998
  • Architecture StylesCape Cod, Contemporary
  • Water FrontageNot Applicable
  • Elementary SchoolProspect
  • High SchoolWoodland Regional

Exterior

  • Garage Space2.0
  • water SourcePublic Water Connected
  • roofAsphalt Shingle
  • lot featuresOn Cul-De-Sac
  • parkingAttached Garage
  • HEAT TYPEHot Water
  • AIR CONDITIONINGCentral Air
  • sewerSeptic
  • SubstructureConcrete
  • other exterior FeaturesShed, Porch, Deck

Financial

  • Sales Price$585,500
  • Real Estate Tax $9,620/yr
  • Zoning RA-1

Mortgage Calculator

Estimate your monthly mortgage payment, including the principal and interest, property taxes, and HOA. Adjust the values to generate a more accurate rate.

All estimates are provided for informational purposes only. Actual amounts may vary.
$0,000 Your Payment 20 15 65
$0,000 Your Payment

Work With Jacek

Work with Jacek Mikolajczyk for expert guidance, proven results, and a seamless real estate experience tailored to your goals across Connecticut and Vermont.

Follow me on Instagram