Leave a Message

By providing your contact information to Jacek Mikolajczyk, your personal information will be processed in accordance with Jacek Mikolajczyk's Privacy Policy. By checking the box(es) below, you expressly consent to receive marketing or promotional real estate communication from Jacek Mikolajczyk in the manner selected by you. For SMS text messages, message frequency varies. Message and data rates may apply. Consent is not a condition of purchase of any goods or services. You may opt out of receiving further communications from Jacek Mikolajczyk at any time. To opt out of receiving SMS text messages, reply STOP to unsubscribe. SMS text messaging is subject to our Terms of Use.

Thank you for your message. I will be in touch with you shortly.

326 High Street
326 High Street
326 High Street
326 High Street
326 High Street
326 High Street
326 High Street
326 High Street
326 High Street
326 High Street
326 High Street
326 High Street
326 High Street
326 High Street
326 High Street
326 High Street
326 High Street
326 High Street
326 High Street
326 High Street
326 High Street
326 High Street
326 High Street
326 High Street
326 High Street
326 High Street
326 High Street
326 High Street
326 High Street
326 High Street
326 High Street
326 High Street
326 High Street
326 High Street
326 High Street
326 High Street
326 High Street
326 High Street
326 High Street
326 High Street
SEE ALL PHOTOS
326 High Street
326 High Street
326 High Street
326 High Street
326 High Street
326 High Street
326 High Street
326 High Street
326 High Street
326 High Street
326 High Street
326 High Street
326 High Street
326 High Street
326 High Street
326 High Street
326 High Street
326 High Street
326 High Street
326 High Street
326 High Street
326 High Street
326 High Street
326 High Street
326 High Street
326 High Street
326 High Street
326 High Street
326 High Street
326 High Street
326 High Street
326 High Street
326 High Street
326 High Street
326 High Street
326 High Street
326 High Street
326 High Street
326 High Street
326 High Street
Courtesy of Berkshire Hathaway NE Prop.
Coming Soon

326 High Street

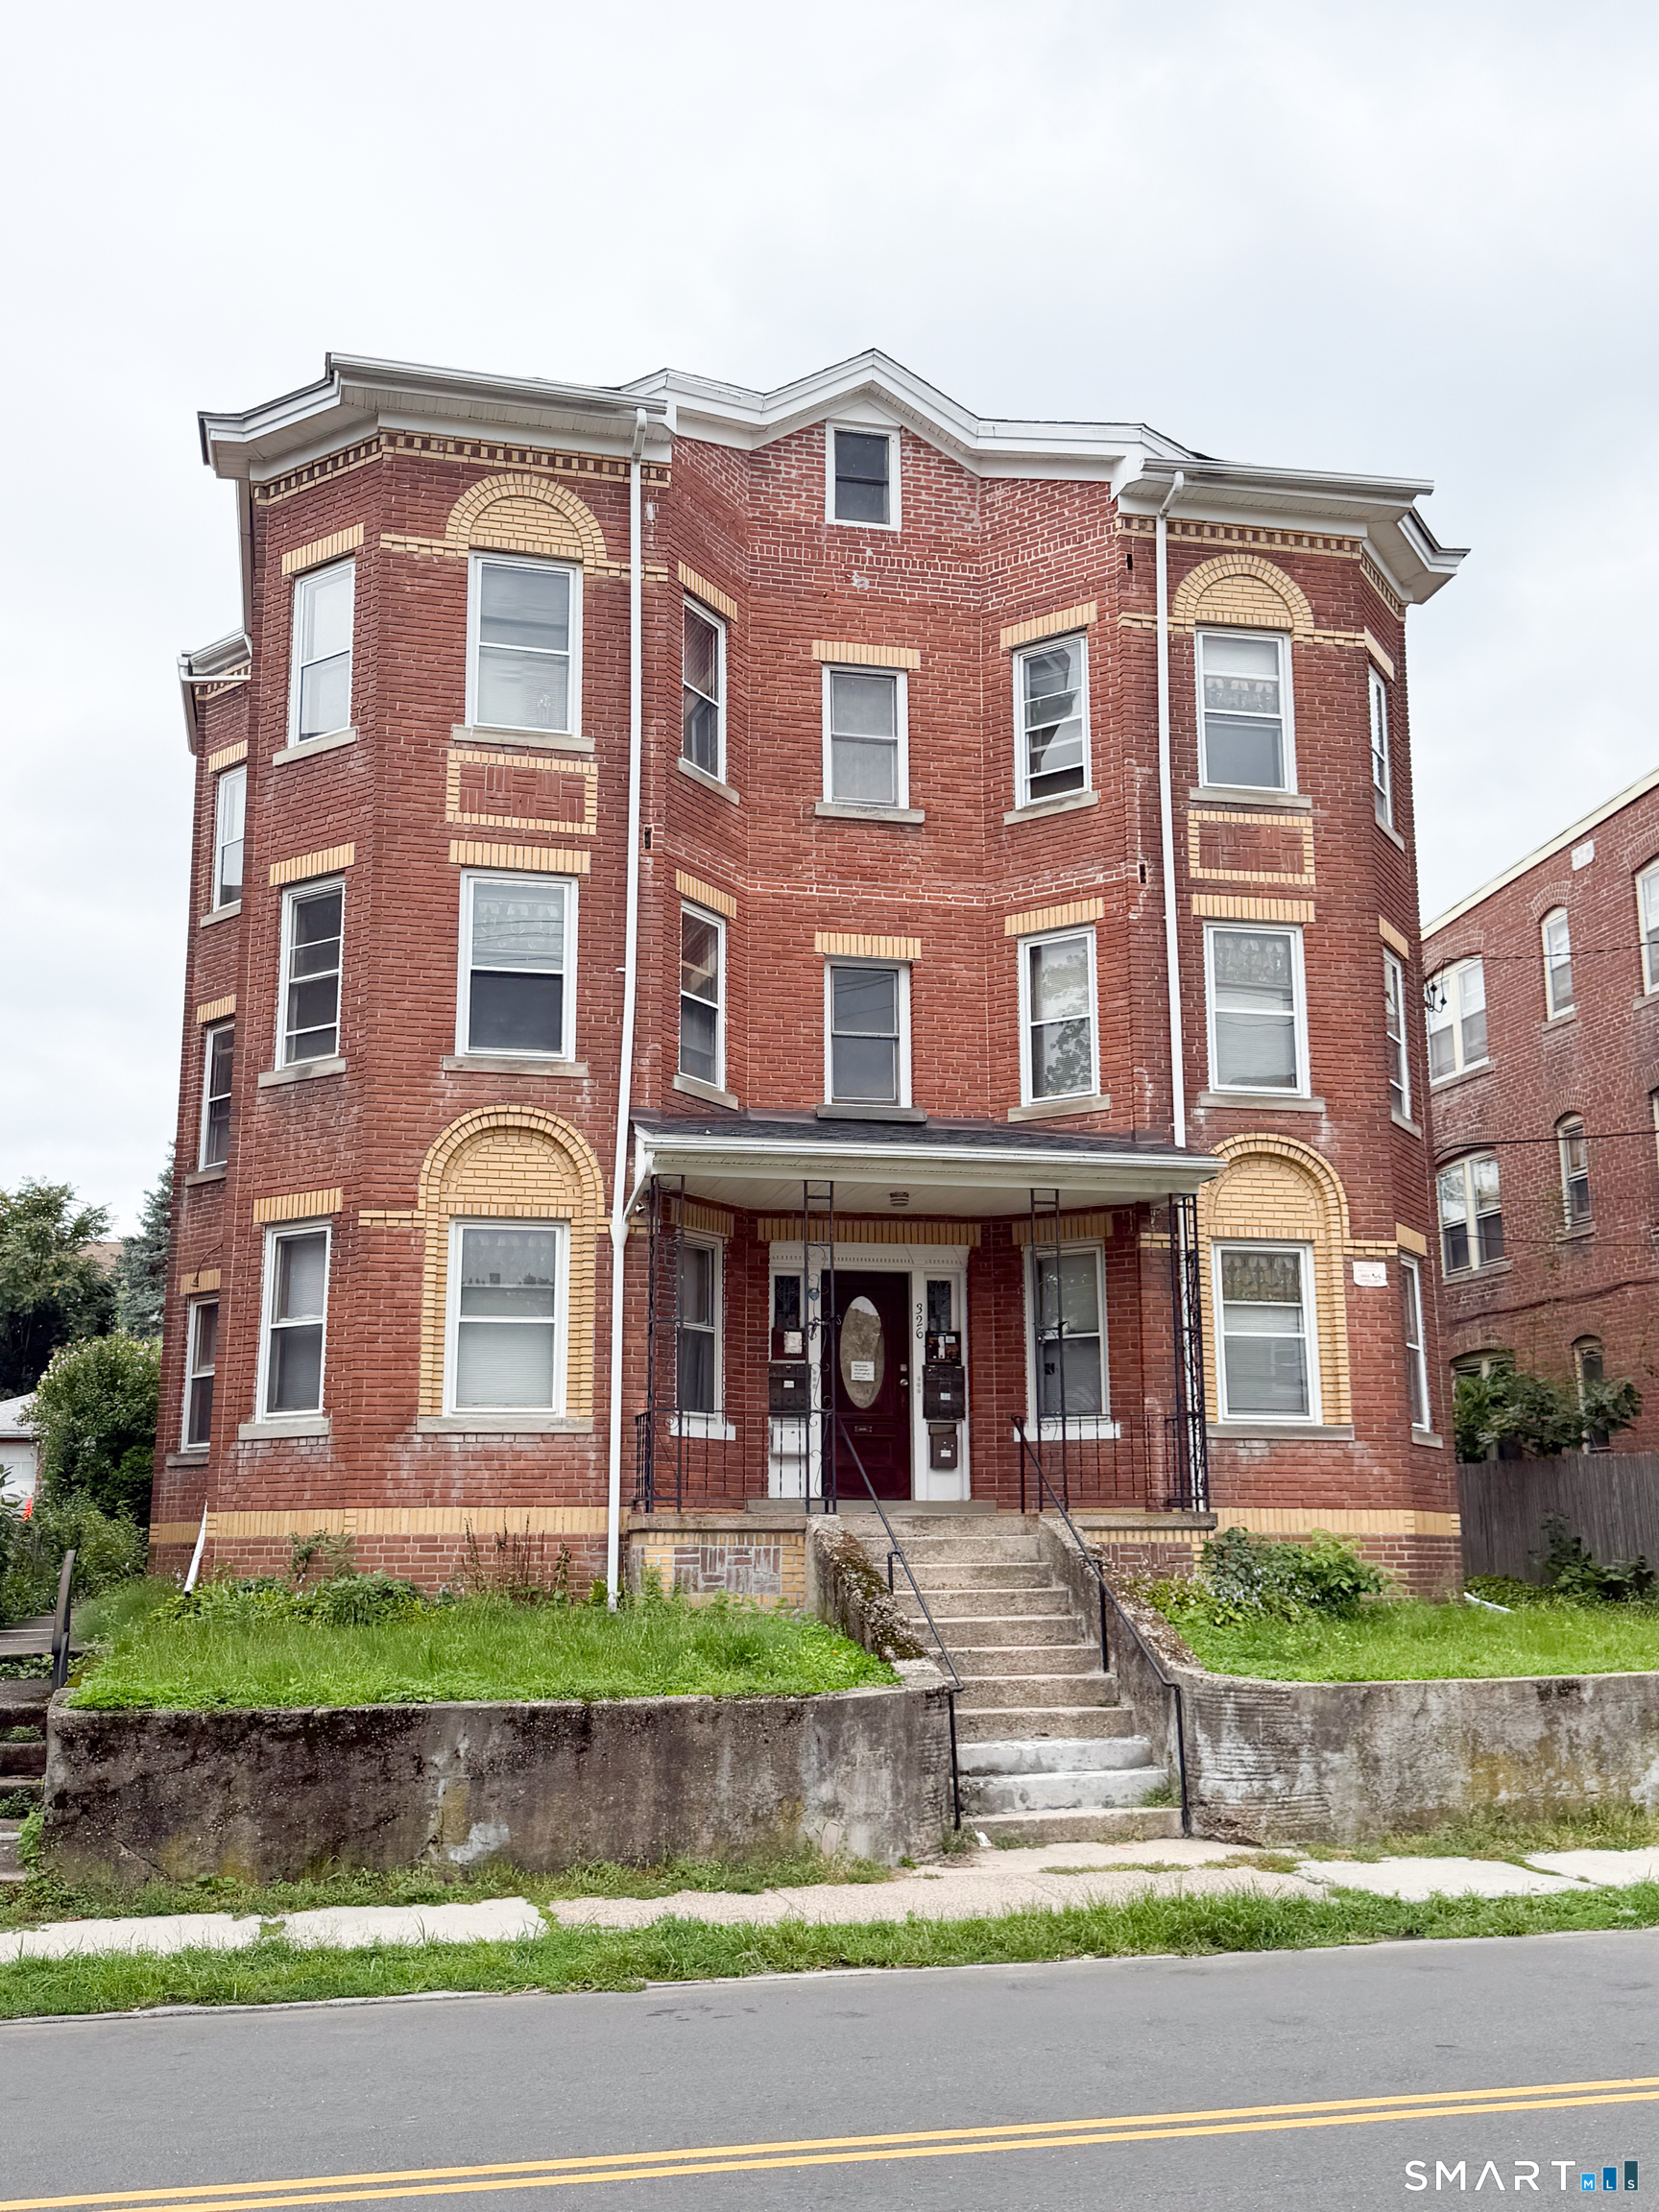
326 High Street, New Britain, CT 06051

$770,000
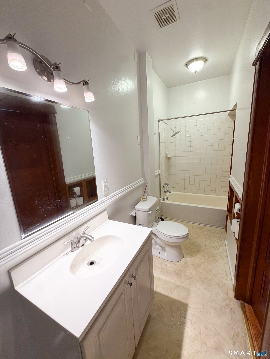
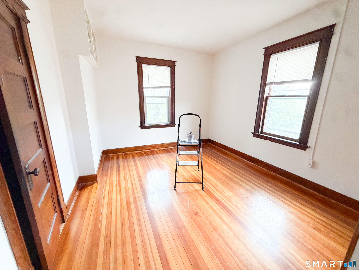
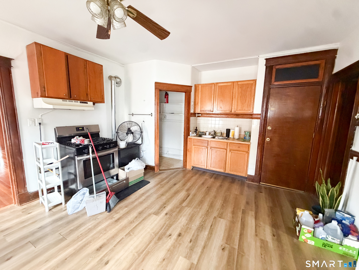
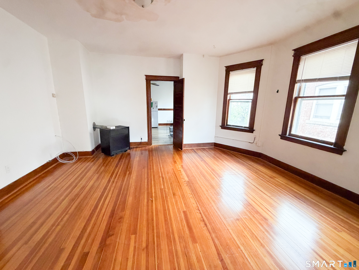
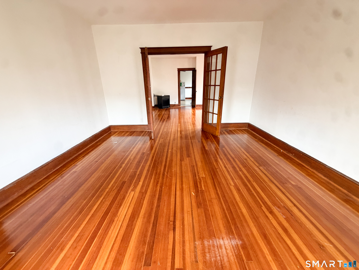
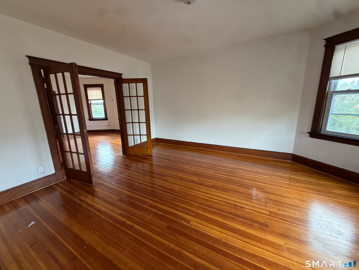
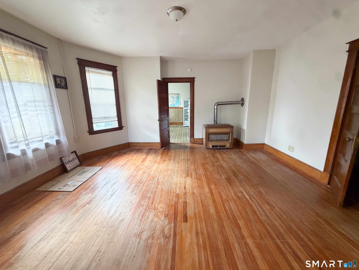
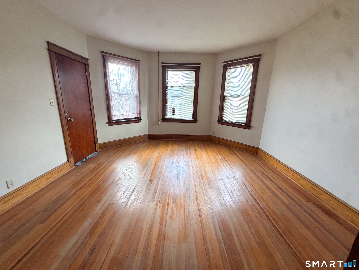
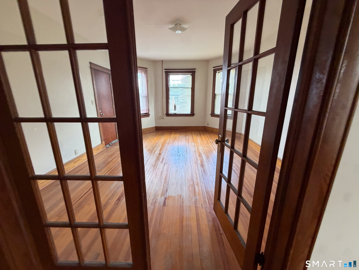
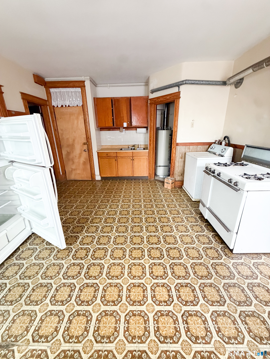
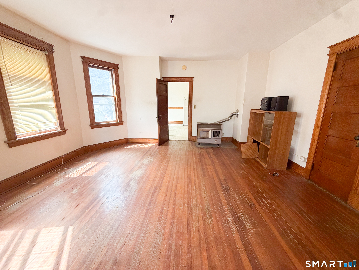
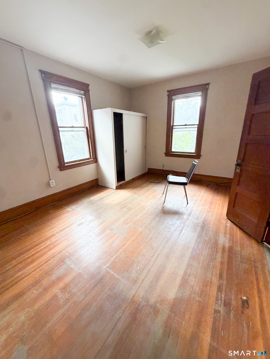
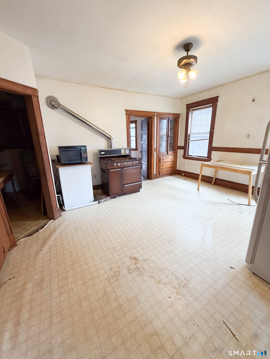
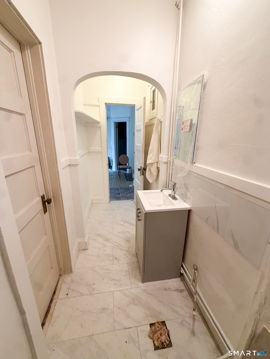
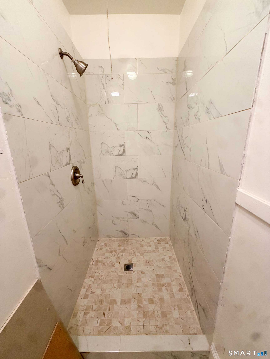
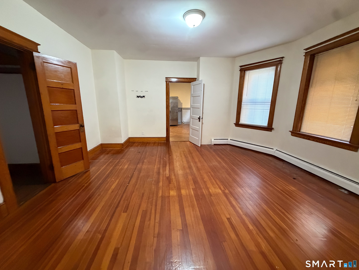
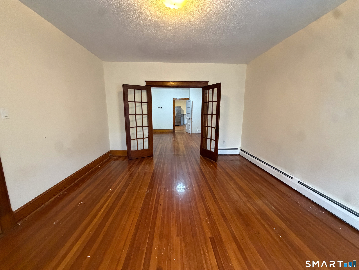
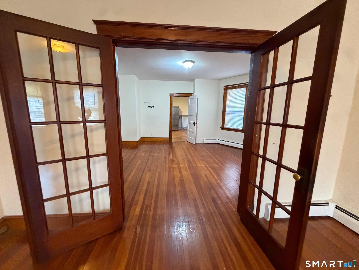
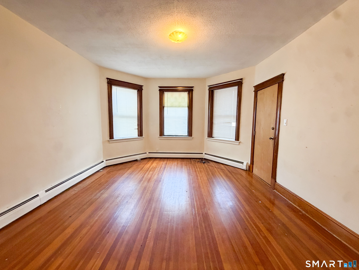
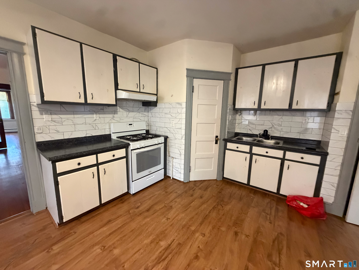
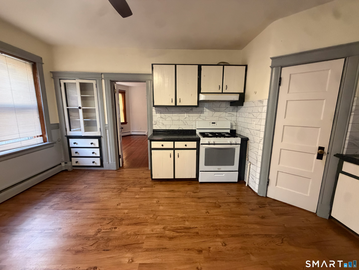
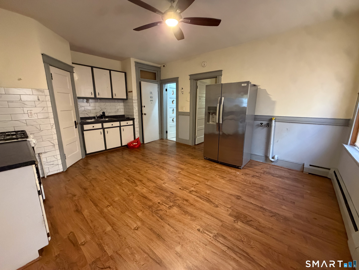
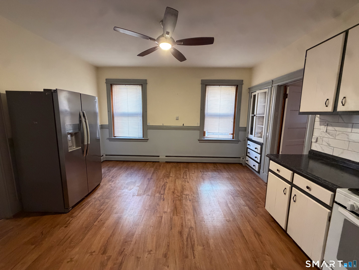
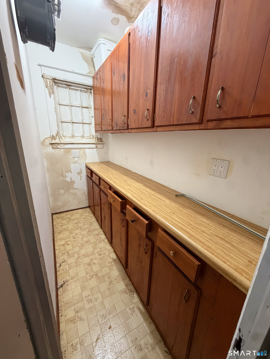
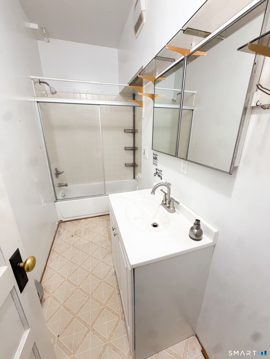
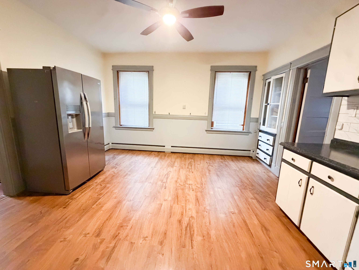
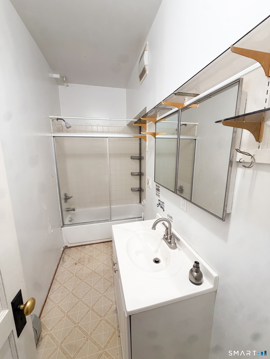
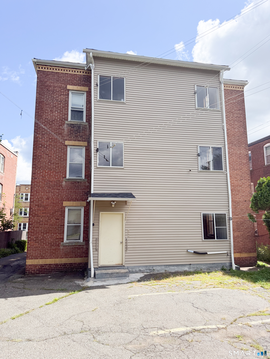
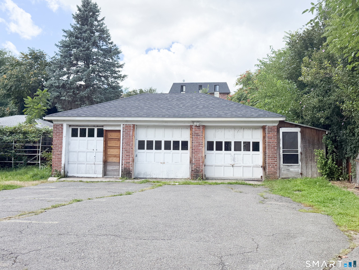
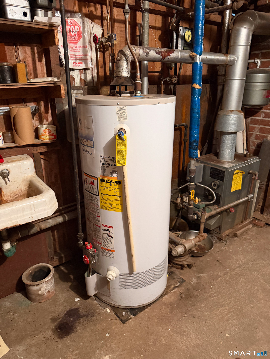
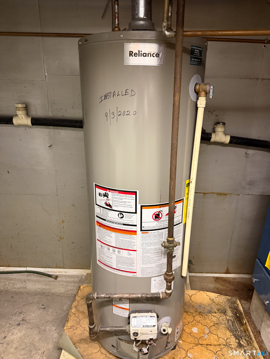
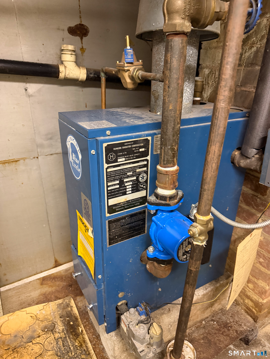
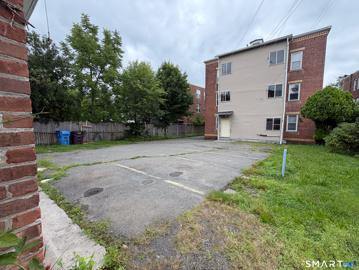
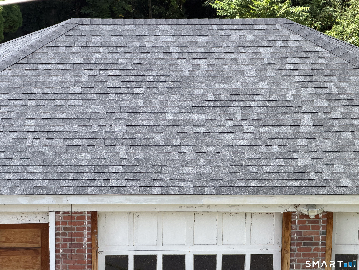
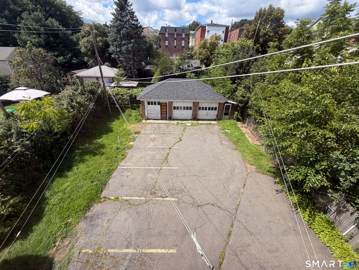
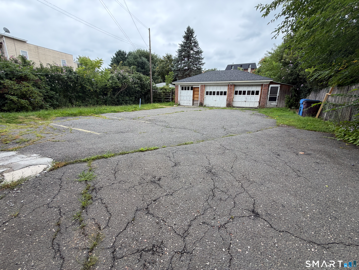
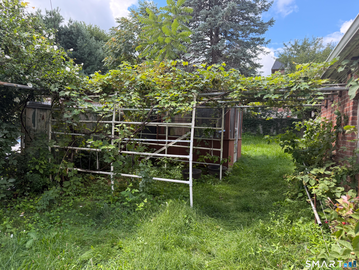
INVESTORS TAKE NOTICE! Exceptional opportunity to acquire a 6-family brick property in the heart of highly desirable Little Poland. With all six units currently not rented, the new owner has the flexibility to renovate, reposition, and establish rents without existing tenant restrictions. This substantial 1925 building offers approximately 7,272 sq. ft. of heated above-grade living space, combining original craftsmanship and historic character with tremendous income-producing potential. Each unit features 2 bedrooms, 1 full bathroom, and hardwood flooring. Units 3N and 1N were renovated in 2022 and 2024. Major improvement includes a new roof on both the main building and detached 3-car garage, completed in 2023. The garage offers additional rental-income or storage potential. Property also features designated off-street parking, a large unfinished basement with abundant storage, and a rear lawn and garden area. Centrally located near shopping, restaurants, public transportation, highways, and everything Little Poland has to offer. Excellent value-add opportunity with potential for strong cash flow. Ideal for investors looking to expand their multifamily portfolio in one of New Britain's most recognizable neighborhoods. Rare opportunity-6 units, empty and ready for your vision!

12
beds

6
baths

7,272 Sq.Ft. LIVING AREA

0.27 Acres lot

Jacek Mikolajczyk

Jacek Mikolajczyk

Features & Amenities

Interior

  • total bedrooms12
  • Total bathrooms6
  • full bathrooms6

Area & Lot

  • Status Coming Soon
  • Living Area7,272 Sq.Ft.
  • Total Area7,272 Sq.Ft.
  • Lot Area0.27 Acres
  • MLS® ID24201974
  • TypeMulti-Family
  • YEAR BUILT1925
  • Architecture StylesOther
  • Water FrontageNot Applicable
  • Elementary SchoolPer Board of Ed
  • High SchoolPer Board of Ed

Exterior

  • water SourcePublic Water Connected
  • roofAsphalt Shingle
  • lot featuresCity Views
  • HEAT TYPEBaseboard, Gas on Gas, Hot Air
  • AIR CONDITIONINGNone
  • sewerPublic Sewer Connected
  • SubstructureConcrete
  • other exterior FeaturesShed, Fruit Trees, Gutters, Garden Area

Financial

  • Sales Price$770,000
  • Real Estate Tax $14,901/yr
  • Zoning A2

Mortgage Calculator

Estimate your monthly mortgage payment, including the principal and interest, property taxes, and HOA. Adjust the values to generate a more accurate rate.

All estimates are provided for informational purposes only. Actual amounts may vary.
$0,000 Your Payment 20 15 65
$0,000 Your Payment

Work With Jacek

Work with Jacek Mikolajczyk for expert guidance, proven results, and a seamless real estate experience tailored to your goals across Connecticut and Vermont.

Follow me on Instagram