Leave a Message

By providing your contact information to Jacek Mikolajczyk, your personal information will be processed in accordance with Jacek Mikolajczyk's Privacy Policy. By checking the box(es) below, you expressly consent to receive marketing or promotional real estate communication from Jacek Mikolajczyk in the manner selected by you. For SMS text messages, message frequency varies. Message and data rates may apply. Consent is not a condition of purchase of any goods or services. You may opt out of receiving further communications from Jacek Mikolajczyk at any time. To opt out of receiving SMS text messages, reply STOP to unsubscribe. SMS text messaging is subject to our Terms of Use.

Thank you for your message. I will be in touch with you shortly.

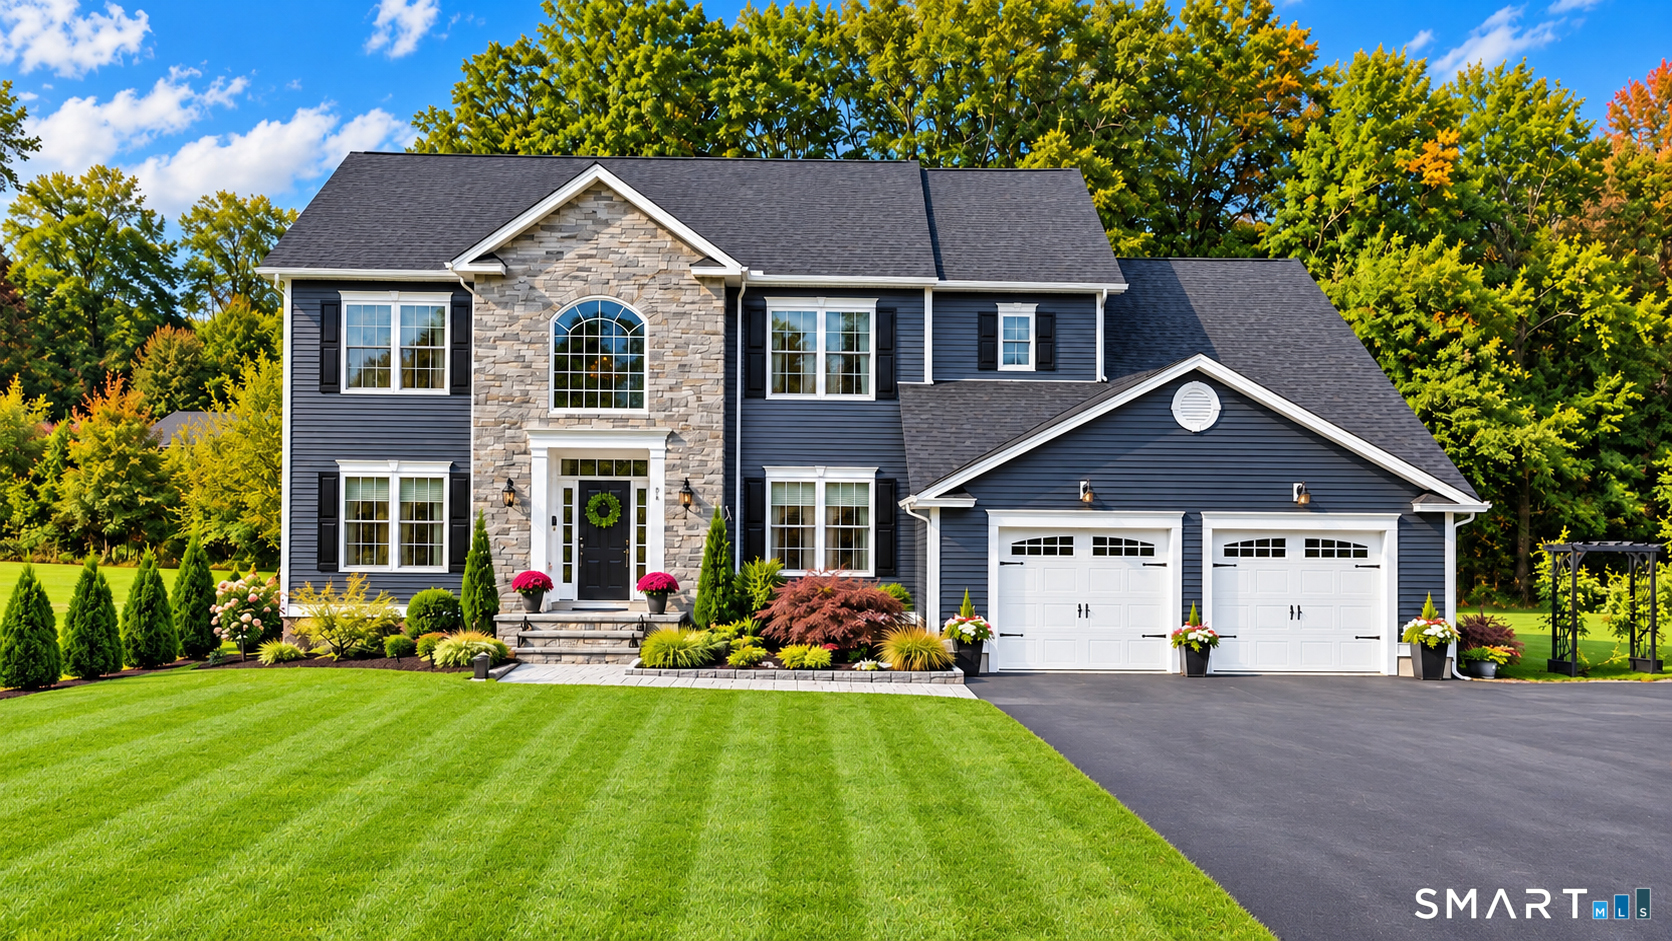
Two-story blue house with a stone facade, white trim, and landscaped front lawn.
Coming Soon

33 Tanbark Trail

33 Tanbark Trail, Farmington, CT 06085

$1,149,000
CUSTOM-BUILT finished in 2020 3,234 SQ FT 4 BEDROOMS 3 FULL BATHS 0.72 ACRE BACKS TO CONSERVATION LAND. Welcome to 33 Tanbark Trail, an exceptional 2020-built Colonial in one of Farmington's newer neighborhoods, offering the perfect combination of space, quality, privacy and thoughtful upgrades. Set on a large, level 0.72-acre lot backing to conservation land, this home offers over 3,200 sq ft of beautifully designed living space, plus a 1,516 sq ft basement. One of only a few homes in the neighborhood with a walkout basement, it offers excellent potential for future finished space. A particularly valuable feature is the first-floor office, intentionally designed with the flexibility for potential conversion into an in-law or guest suite. With a full bathroom already located on the first floor, the layout offers excellent possibilities for multigenerational living, overnight guests, or anyone seeking future first-floor accommodations. Inside, hardwood flooring extends throughout both levels, complemented by crown molding throughout the first floor. The impressive kitchen features custom cabinetry built to the ceiling with additional toe-kick storage, quartz countertops, an oversized 9' x 4' island, and a custom coffee & wine bar with wine refrigerator. The living area showcases an upgraded fireplace with an oversized mantel and limestone surround. Outside, enjoy flat backyard, a blue-slate front porch and stairs, stone-paver walkway, deck with paver landing.

4
beds

3
baths

3,234 Sq.Ft. LIVING AREA

0.72 Acres lot

Jacek Mikolajczyk

Jacek Mikolajczyk

Features & Amenities

Interior

  • total bedrooms4
  • Total bathrooms3
  • full bathrooms3
  • Laundry room Upper Level
  • APPLIANCES Gas Range, Microwave, Refrigerator, Dishwasher, Disposal

Area & Lot

  • Status Coming Soon
  • Living Area3,234 Sq.Ft.
  • Total Area3,234 Sq.Ft.
  • Lot Area0.72 Acres
  • MLS® ID24211848
  • TypeResidential
  • YEAR BUILT2019
  • NeighborhoodFarmington
  • Architecture StylesColonial
  • Water FrontageNot Applicable
  • Elementary SchoolWest District
  • High SchoolFarmington

Exterior

  • Garage Space2.0
  • water SourcePublic Water Connected
  • roofAsphalt Shingle
  • lot featuresLevel Lot, On Cul-De-Sac, Cleared
  • parkingAttached Garage, Paved, Driveway
  • HEAT TYPEHot Air
  • AIR CONDITIONINGCentral Air
  • sewerPublic Sewer Connected
  • SubstructureConcrete
  • other exterior FeaturesUnderground Utilities, Sidewalk, Shed, Deck, Gutters, Underground Sprinkler

Financial

  • Sales Price$1,149,000
  • Real Estate Tax $13,885/yr
  • Zoning R40

Mortgage Calculator

Estimate your monthly mortgage payment, including the principal and interest, property taxes, and HOA. Adjust the values to generate a more accurate rate.

All estimates are provided for informational purposes only. Actual amounts may vary.
$0,000 Your Payment 20 15 65
$0,000 Your Payment

Farmington

Offers the perfect mix of a small New England town with the advantages of modern living.

Explore

Work With Jacek

Work with Jacek Mikolajczyk for expert guidance, proven results, and a seamless real estate experience tailored to your goals across Connecticut and Vermont.

Follow me on Instagram