35 Forest Hills Drive
SEE ALL PHOTOS
35 Forest Hills Drive
Active Under Contract

35 Forest Hills Drive

35 Forest Hills Drive, Farmington, CT 06032

$849,000
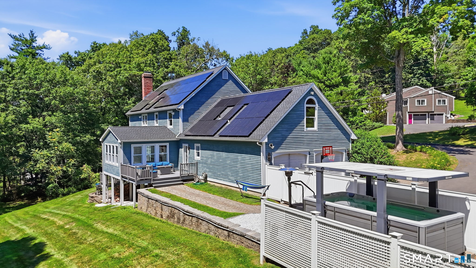
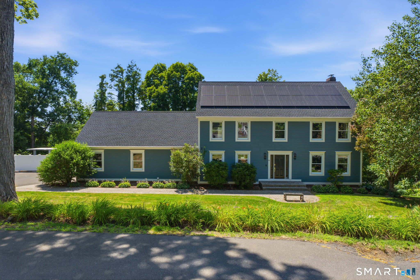
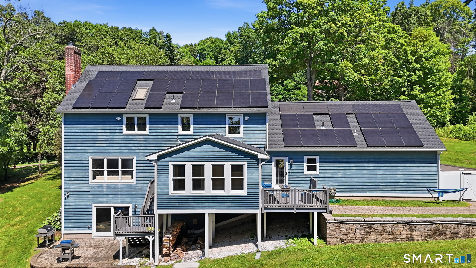
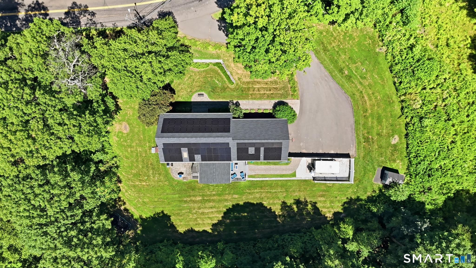
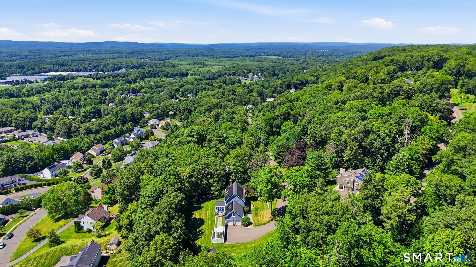
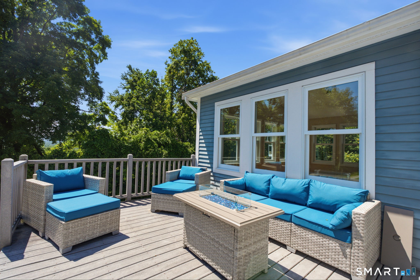
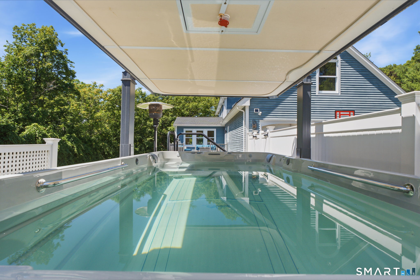
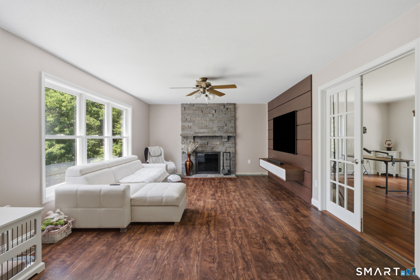
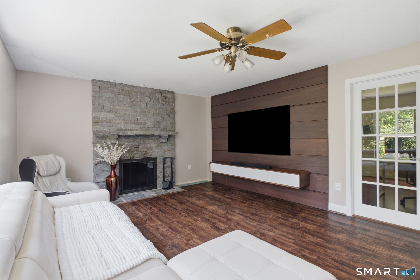
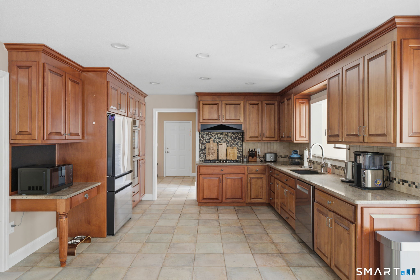
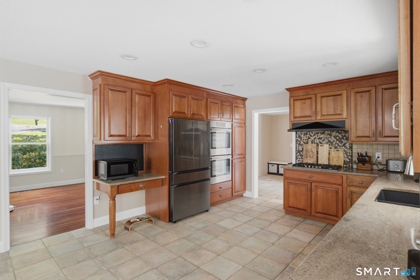
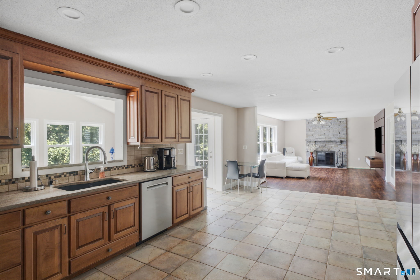
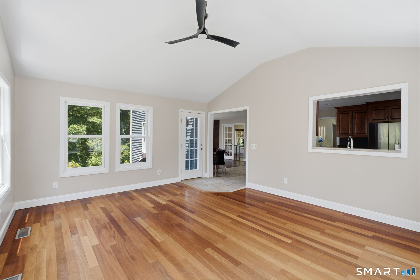
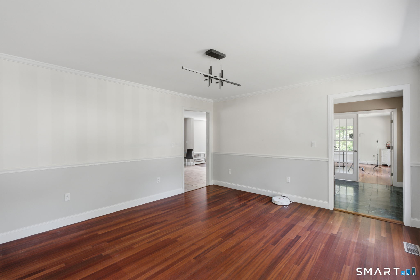
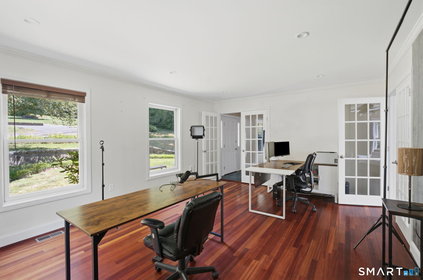
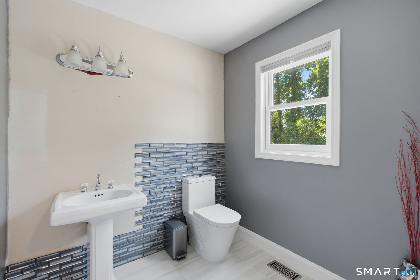
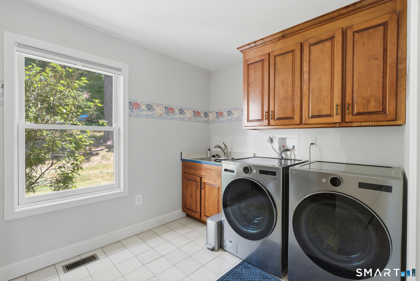
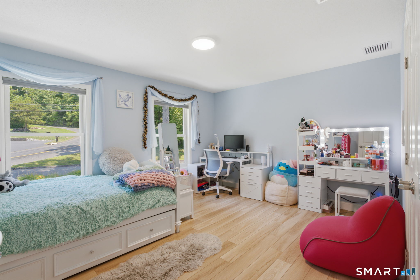
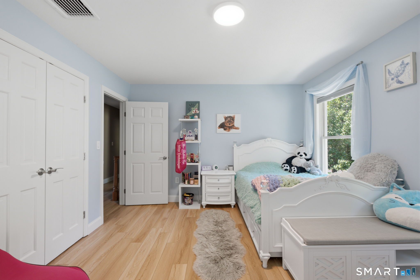
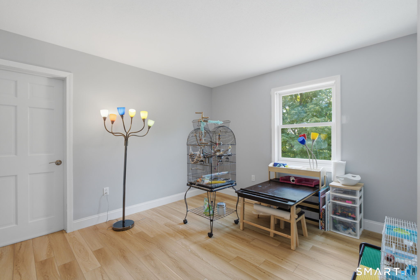
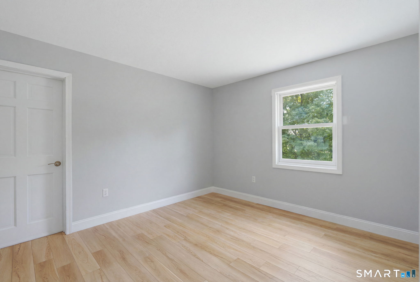
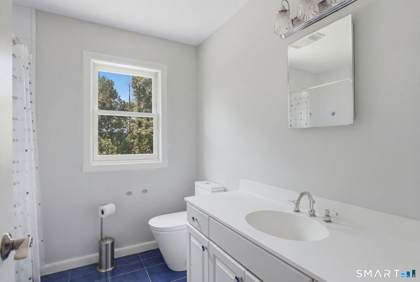
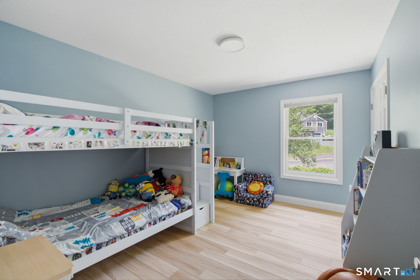
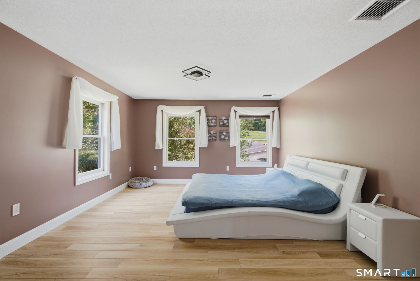
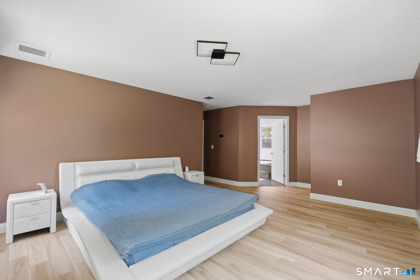
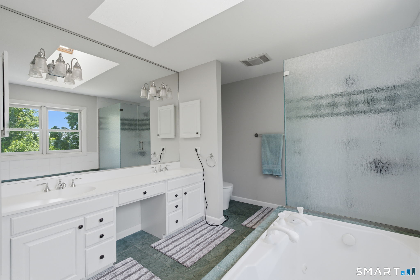
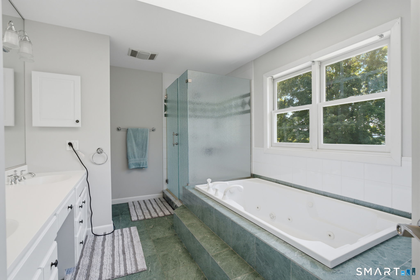
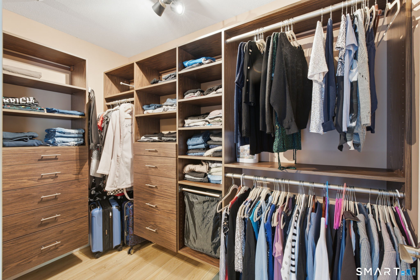
Nestled in a lush, picturesque cul-de-sac, this stunning 10-room Colonial is a dream come true! Beautifully updated and meticulously maintained, this exceptional home blends timeless elegance with today's most desirable upgrades. A dramatic two-story foyer welcomes you into spacious formal living and dining rooms, a spectacular family room with fireplace, custom built-ins and French doors, plus a bright four-season sunroom with cathedral ceilings. The spacious kitchen features granite countertops, abundant cabinetry, a breakfast area, and brand-new premium appliances. Upstairs, enjoy brand-new luxury laminate flooring throughout the entire second floor, new trim, refinished staircase with modern railing, seven new interior doors, and a spacious primary suite with whirlpool tub, separate shower, dual vanities, and walk-in closet. The walkout lower level with a second fireplace offers approximately 600 sq. ft. of additional flexible living space. Recent improvements include an epoxy garage floor, Tesla EV charging connection, custom closets, whole-house water filtration system, upgraded HVAC with air purifier, humidifier, new ductwork and thermostats, new lighting, Ring security system, leased solar panels, custom entertainment wall, and new kitchen and laundry appliances. A few cosmetic projects remain, allowing the next owner to add their personal touch while enjoying a home that has already benefited from extensive quality renovations. A rare opportunity in Farmington.

4
beds

3
baths

4,020 Sq.Ft. LIVING AREA

0.72 Acres lot

Jacek Mikolajczyk

Jacek Mikolajczyk

Features & Amenities

Interior

  • total bedrooms4
  • Total bathrooms3
  • full bathrooms2
  • half bathroom1
  • Laundry room Main Level
  • APPLIANCES Gas Cooktop, Wall Oven, Microwave, Range Hood, Dishwasher, Disposal, Washer, Dryer
  • other interior Features Auto Garage Door Opener, Cable - Available, Open Floor Plan, Security System

Area & Lot

  • Status Active Under Contract
  • Living Area4,020 Sq.Ft.
  • Total Area4,020 Sq.Ft.
  • Lot Area0.72 Acres
  • MLS® ID24192562
  • TypeResidential
  • YEAR BUILT1994
  • NeighborhoodFarmington
  • Architecture StylesColonial
  • Water FrontageNot Applicable
  • Elementary SchoolNoah Wallace
  • High SchoolFarmington

Exterior

  • Garage Space2.0
  • water SourcePublic Water Connected
  • roofAsphalt Shingle
  • lot featuresCity Views, Lightly Wooded, Professionally Landscaped, Open Lot
  • parkingAttached Garage, Paved, Driveway
  • HEAT TYPEHot Air
  • AIR CONDITIONINGCentral Air
  • sewerPublic Sewer Connected
  • SubstructureConcrete
  • other exterior FeaturesUnderground Utilities, Sidewalk, Deck, Gutters, Stone Wall, Underground Sprinkler, Patio

Financial

  • Sales Price$849,000
  • Real Estate Tax $11,359/yr
  • Zoning R40
image

Schedule a Showing

I would love to show you this beautiful property. Please select your preferred date and time below. I will be in touch shortly to confirm your appointment.

Schedule a Showing

I would love to show you this beautiful property. Please select your preferred date and time below. I will be in touch shortly to confirm your appointment.

Thank you for your interest in 35 Forest Hills Drive, Farmington, CT 06032. We are reviewing your request and will be in touch shortly!

Mortgage Calculator

Estimate your monthly mortgage payment, including the principal and interest, property taxes, and HOA. Adjust the values to generate a more accurate rate.

All estimates are provided for informational purposes only. Actual amounts may vary.
$0,000 Your Payment 20 15 65
$0,000 Your Payment

Farmington

Offers the perfect mix of a small New England town with the advantages of modern living.

Explore

Work With Jacek

Work with Jacek Mikolajczyk for expert guidance, proven results, and a seamless real estate experience tailored to your goals across Connecticut and Vermont.

Follow me on Instagram