Leave a Message

By providing your contact information to Jacek Mikolajczyk, your personal information will be processed in accordance with Jacek Mikolajczyk's Privacy Policy. By checking the box(es) below, you expressly consent to receive marketing or promotional real estate communication from Jacek Mikolajczyk in the manner selected by you. For SMS text messages, message frequency varies. Message and data rates may apply. Consent is not a condition of purchase of any goods or services. You may opt out of receiving further communications from Jacek Mikolajczyk at any time. To opt out of receiving SMS text messages, reply STOP to unsubscribe. SMS text messaging is subject to our Terms of Use.

Thank you for your message. I will be in touch with you shortly.

4 Carriage Drive Unit: 4
SEE ALL PHOTOS
4 Carriage Drive Unit: 4
For Sale

4 Carriage Drive Unit: 4

4 Carriage Drive Unit: 4, Simsbury, CT 06070

$325,000
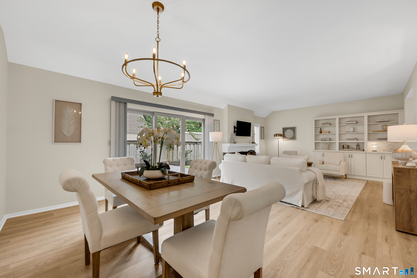
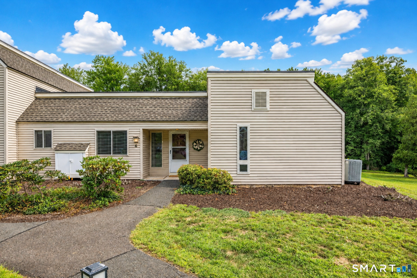
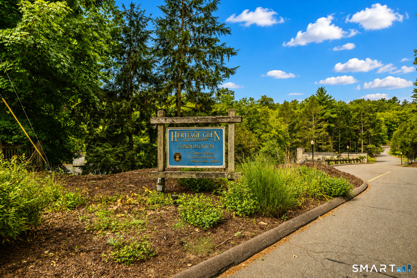
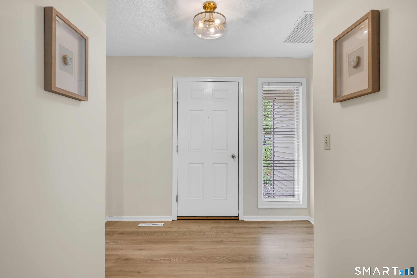
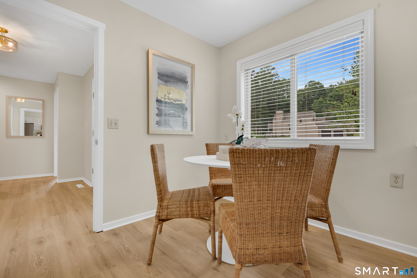
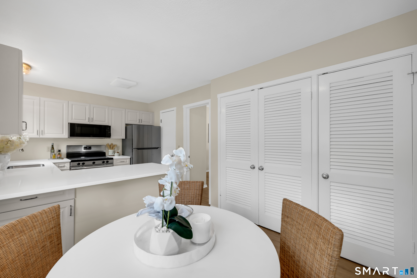
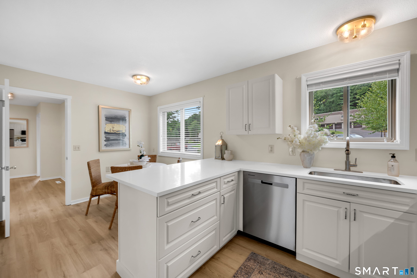
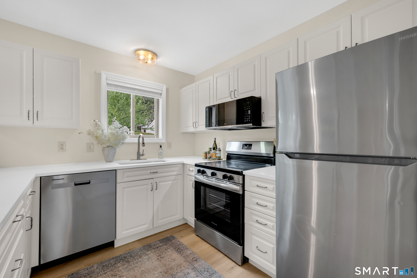
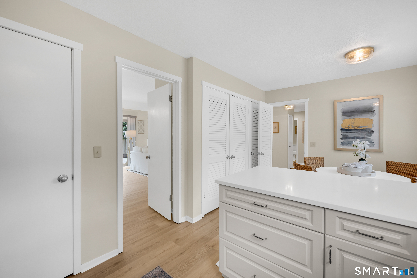
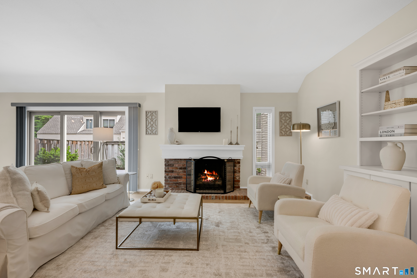
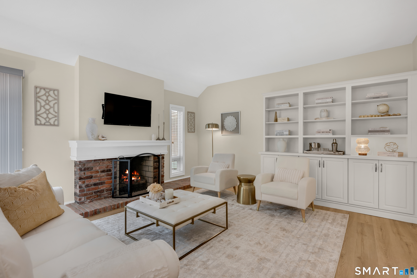
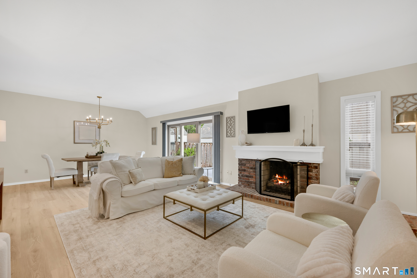
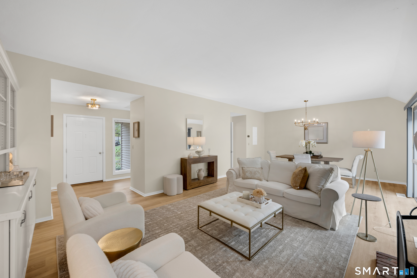
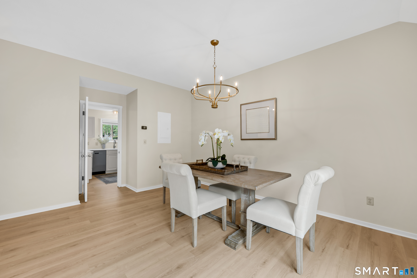
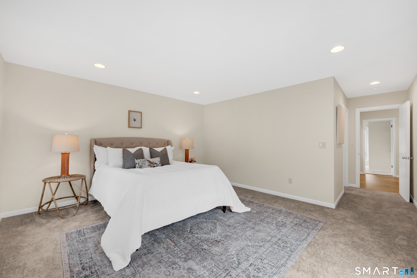
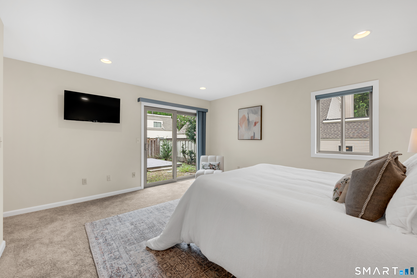
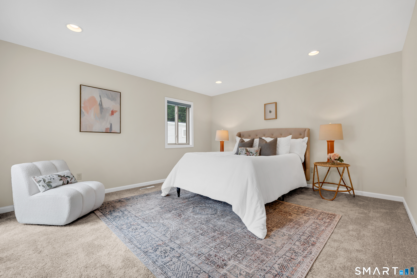
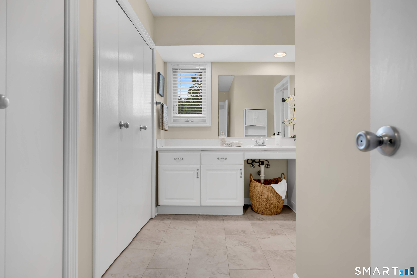
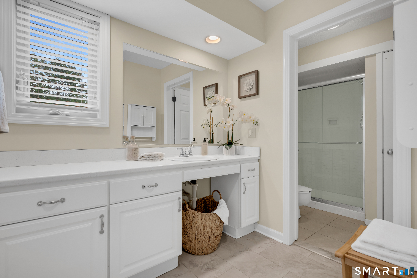
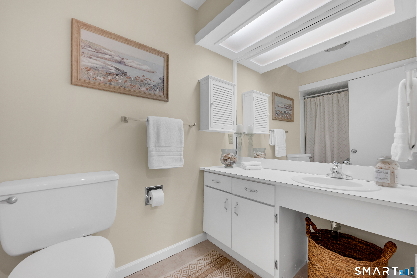
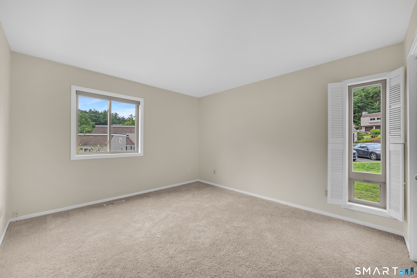
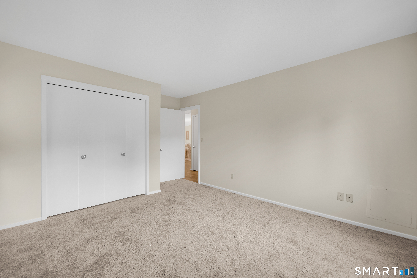
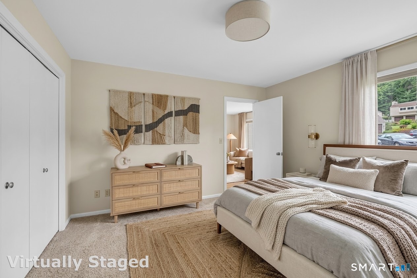
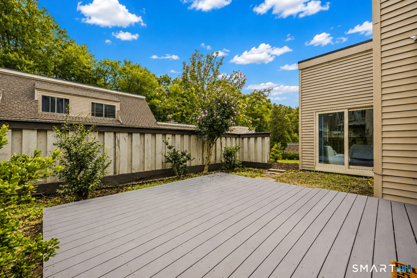
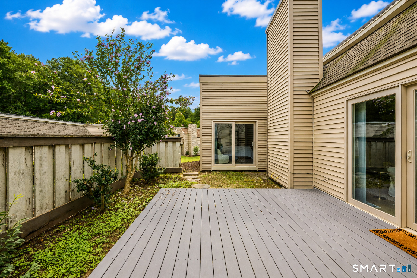
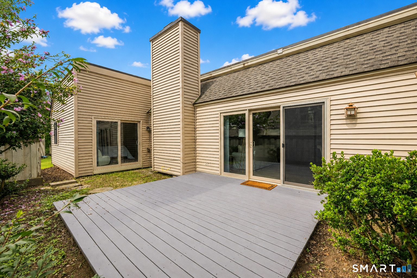
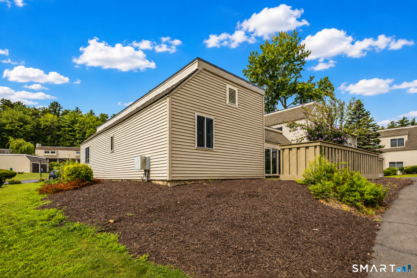
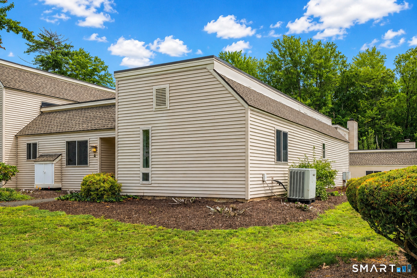
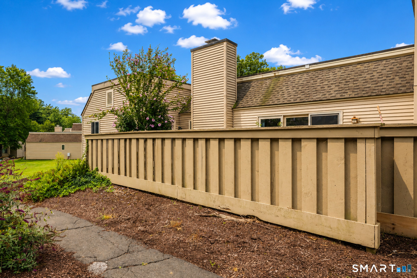
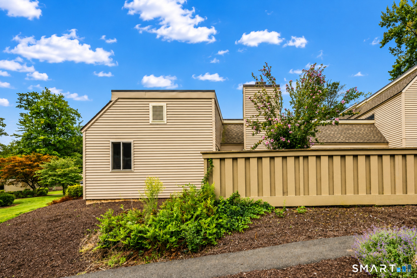
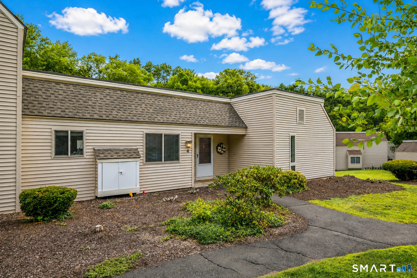
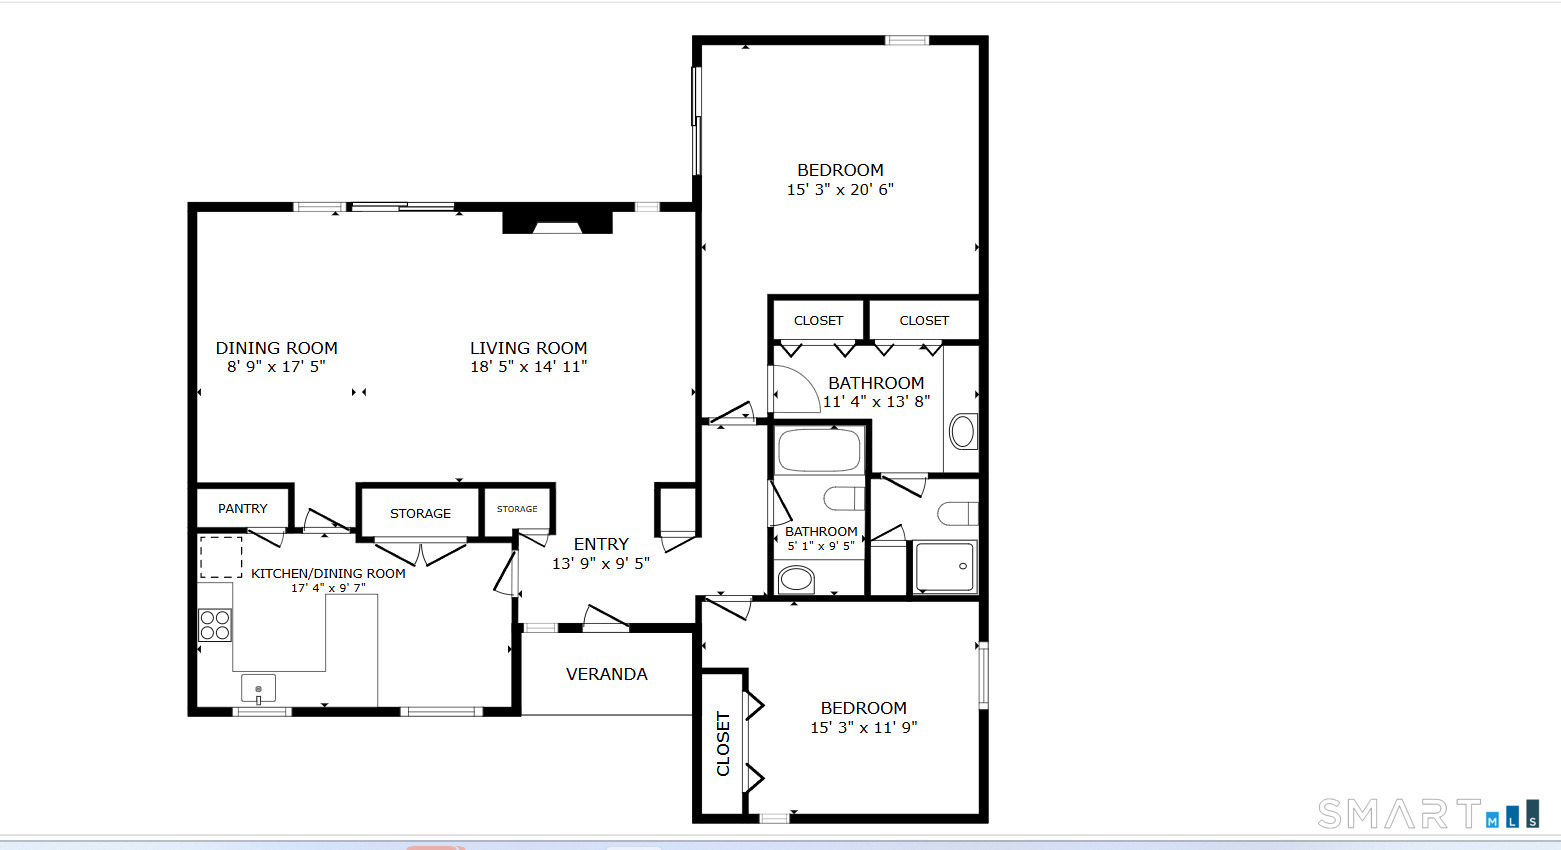
Welcome home to 4 Carriage Drive, ranch living in one of the most desirable community of Simsbury! One of the largest living spaces that The Heritage Glen has to offer. This beautifully updated end unit condo has been thoughtfully renovated from top to bottom, allowing you to simply unpack and enjoy. Featuring a stunning renovated kitchen, new flooring throughout, updated electrical, and new plumbing, every detail has been designed with modern living in mind. Whether you're enjoying your morning coffee in the bright and inviting living space or entertaining friends and family in the updated kitchen, you'll appreciate the comfort and quality found throughout. Located in the heart of Simsbury, you'll love being just minutes from local shops, restaurants, parks, hiking and biking trails, golf courses, and all the conveniences the Farmington Valley has to offer. A truly move-in-ready home in an exceptional location! Minutes away from Talcott mountain state park. Enjoy the beautiful views Connecticut has to offer at your convenience.

9/6/2026 12:00PM - 2:00PM EDT

2
beds

2
baths

1,422 Sq.Ft. LIVING AREA

Divya Kataria

Divya Kataria

Features & Amenities

Interior

  • total bedrooms2
  • Total bathrooms2
  • full bathrooms2
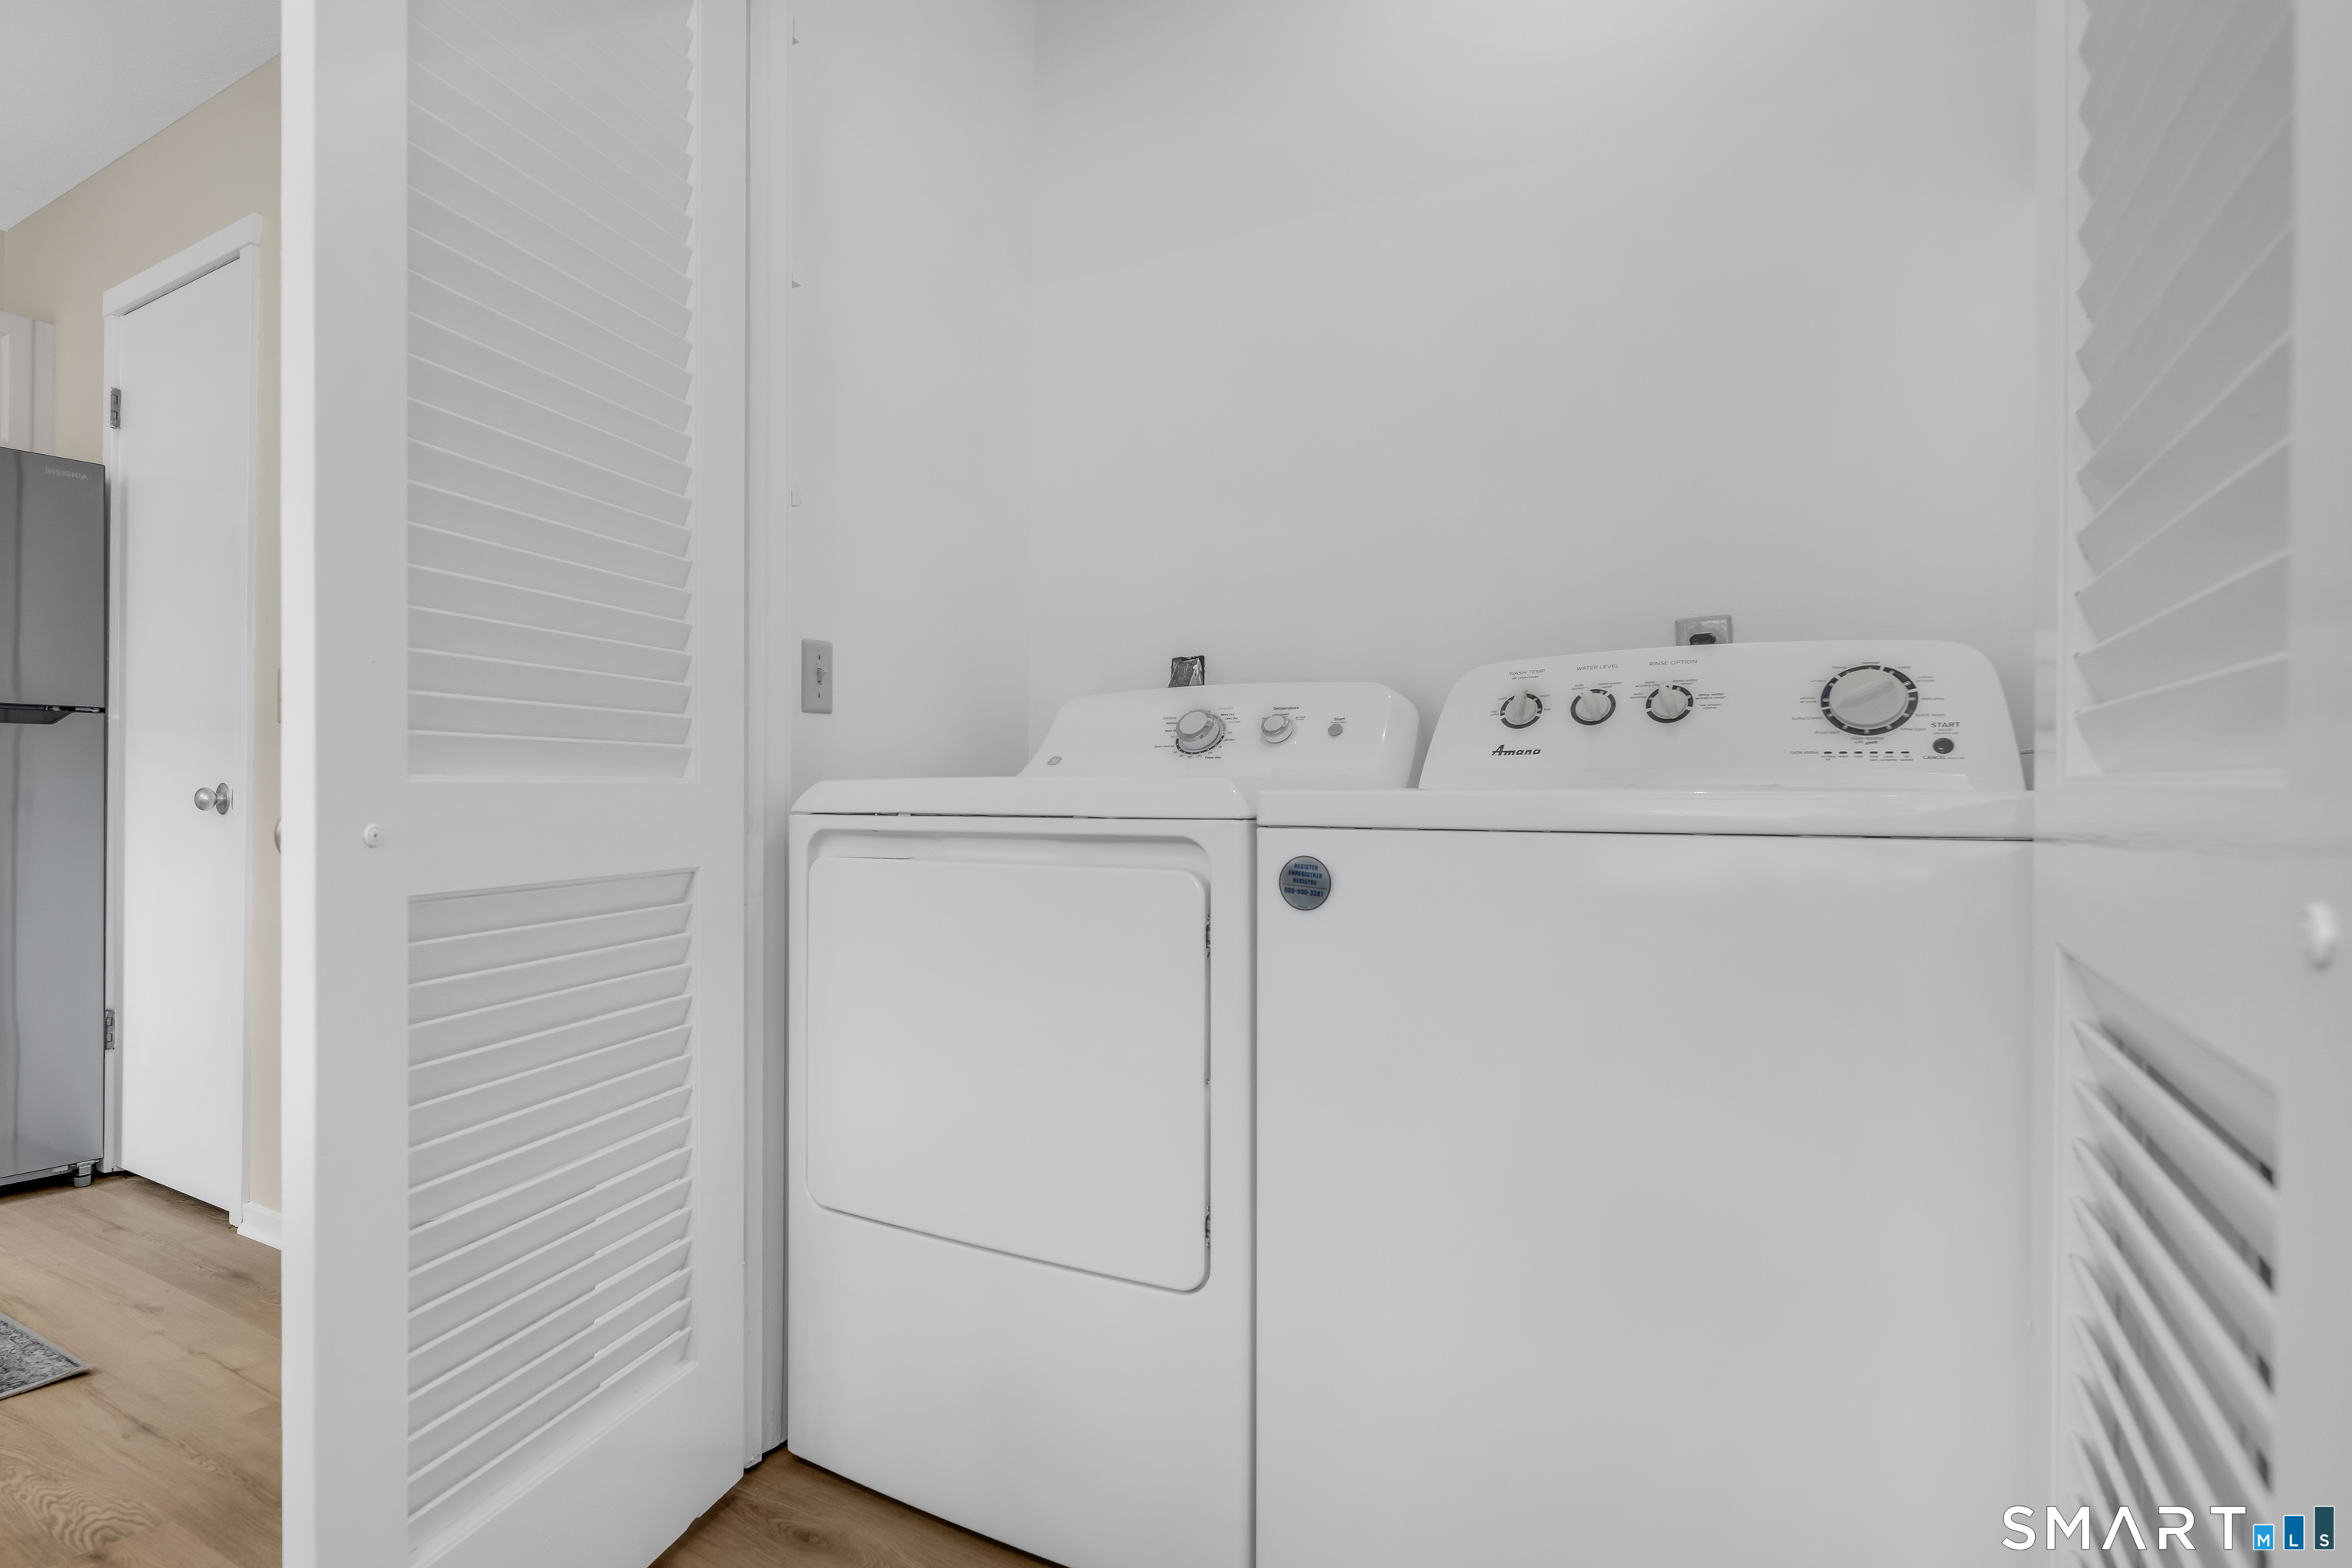
  • Laundry room Main Level
  • APPLIANCES Electric Range, Microwave, Refrigerator, Dishwasher, Washer, Electric Dryer

Area & Lot

  • Status For Sale
  • OPEN HOUSE

    9/6/2026 12:00PM - 2:00PM EDT

  • Living Area1,422 Sq.Ft.
  • Total Area1,422 Sq.Ft.
  • MLS® ID24200132
  • TypeCondo
  • YEAR BUILT1968
  • NeighborhoodSimsbury
  • Architecture StylesRanch
  • Water FrontageNot Applicable
  • Elementary SchoolPer Board of Ed
  • High SchoolSimsbury

Exterior

  • STORIES1
  • Garage Space2.0
  • water SourcePublic Water Connected
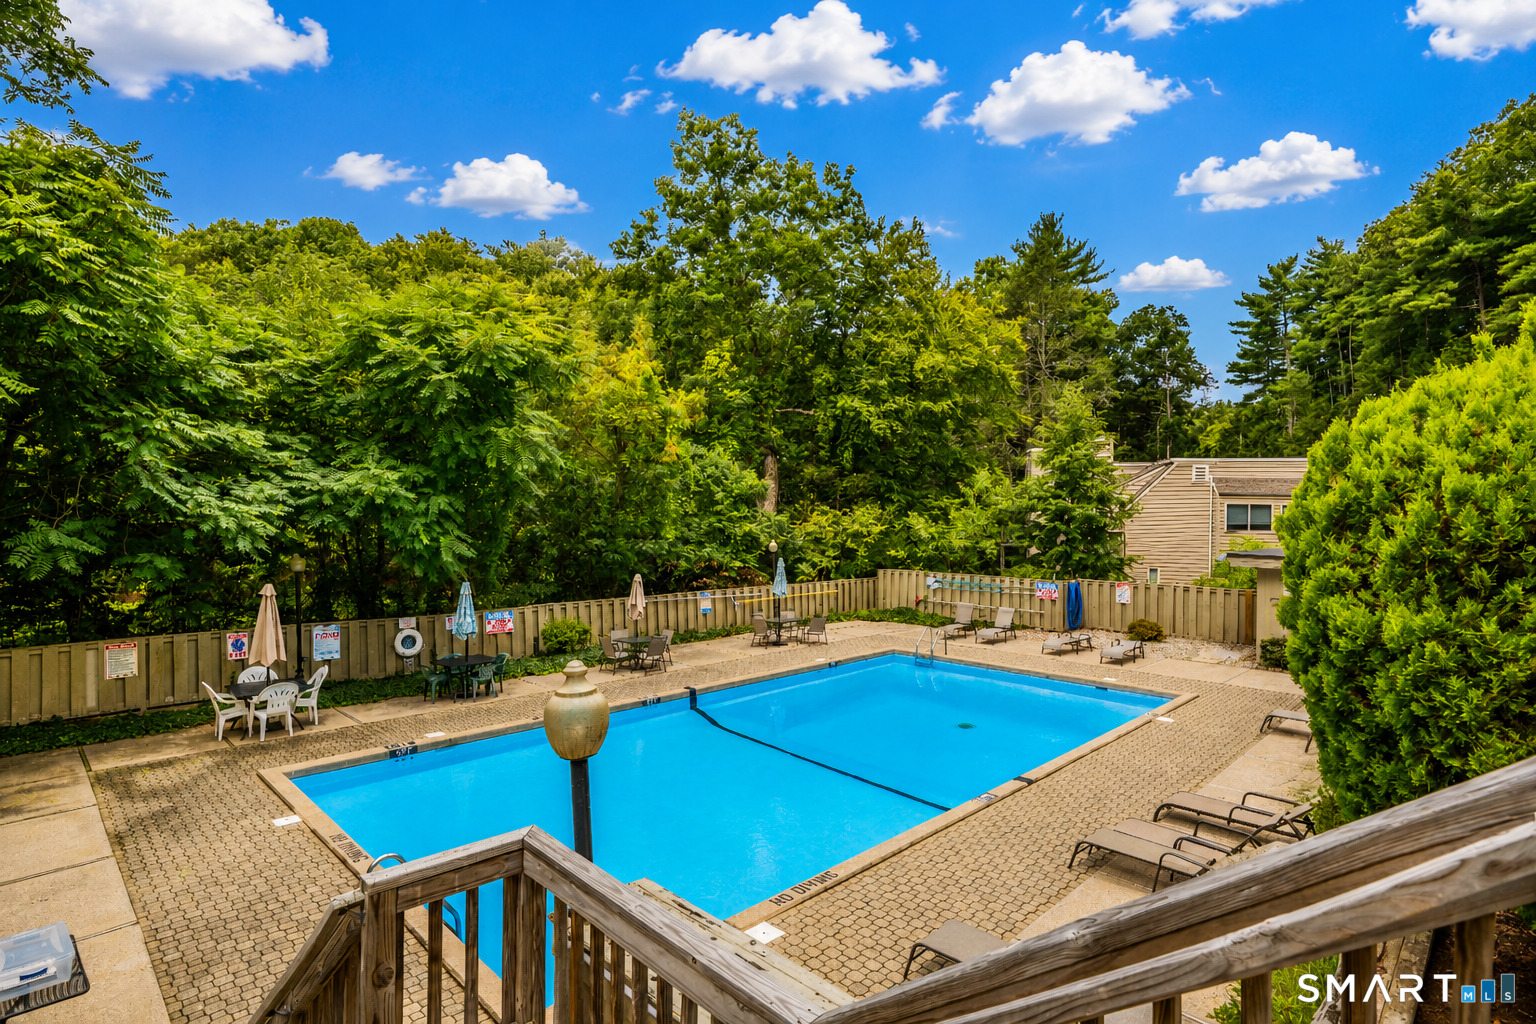
  • PoolPool House, In Ground Pool
  • lot featuresLevel Lot
  • parkingCarport, Detached Garage, Paved, Assigned Parking
  • HEAT TYPEHot Air
  • AIR CONDITIONINGCentral Air
  • sewerPublic Sewer Connected
  • HOA AmenitiesClub House, Pool

Financial

  • Sales Price$325,000
  • Real Estate Tax $4,665/yr
  • HOA $617/mo
  • Zoning RD
View Virtual Tour
image

Schedule a Showing

I would love to show you this beautiful property. Please select your preferred date and time below. I will be in touch shortly to confirm your appointment.

Schedule a Showing

I would love to show you this beautiful property. Please select your preferred date and time below. I will be in touch shortly to confirm your appointment.

Thank you for your interest in 4 Carriage Drive Unit: 4, Simsbury, CT 06070. We are reviewing your request and will be in touch shortly!

Mortgage Calculator

Estimate your monthly mortgage payment, including the principal and interest, property taxes, and HOA. Adjust the values to generate a more accurate rate.

All estimates are provided for informational purposes only. Actual amounts may vary.
$0,000 Your Payment 20 15 65
$0,000 Your Payment

Simsbury

Filled with lovely neighborhoods, carefully zoned commercial districts and well-preserved natural splendor.

Explore

Work With Jacek

Work with Jacek Mikolajczyk for expert guidance, proven results, and a seamless real estate experience tailored to your goals across Connecticut and Vermont.

Follow me on Instagram