Leave a Message

By providing your contact information to Jacek Mikolajczyk, your personal information will be processed in accordance with Jacek Mikolajczyk's Privacy Policy. By checking the box(es) below, you expressly consent to receive marketing or promotional real estate communication from Jacek Mikolajczyk in the manner selected by you. For SMS text messages, message frequency varies. Message and data rates may apply. Consent is not a condition of purchase of any goods or services. You may opt out of receiving further communications from Jacek Mikolajczyk at any time. To opt out of receiving SMS text messages, reply STOP to unsubscribe. SMS text messaging is subject to our Terms of Use.

Thank you for your message. I will be in touch with you shortly.

40 Parsons Way
40 Parsons Way
40 Parsons Way
40 Parsons Way
40 Parsons Way
40 Parsons Way
40 Parsons Way
40 Parsons Way
40 Parsons Way
40 Parsons Way
40 Parsons Way
40 Parsons Way
40 Parsons Way
40 Parsons Way
40 Parsons Way
40 Parsons Way
40 Parsons Way
40 Parsons Way
40 Parsons Way
40 Parsons Way
40 Parsons Way
40 Parsons Way
40 Parsons Way
40 Parsons Way
40 Parsons Way
40 Parsons Way
40 Parsons Way
40 Parsons Way
40 Parsons Way
40 Parsons Way
40 Parsons Way
40 Parsons Way
40 Parsons Way
40 Parsons Way
40 Parsons Way
40 Parsons Way
40 Parsons Way
40 Parsons Way
40 Parsons Way
40 Parsons Way
SEE ALL PHOTOS
40 Parsons Way
40 Parsons Way
40 Parsons Way
40 Parsons Way
40 Parsons Way
40 Parsons Way
40 Parsons Way
40 Parsons Way
40 Parsons Way
40 Parsons Way
40 Parsons Way
40 Parsons Way
40 Parsons Way
40 Parsons Way
40 Parsons Way
40 Parsons Way
40 Parsons Way
40 Parsons Way
40 Parsons Way
40 Parsons Way
40 Parsons Way
40 Parsons Way
40 Parsons Way
40 Parsons Way
40 Parsons Way
40 Parsons Way
40 Parsons Way
40 Parsons Way
40 Parsons Way
40 Parsons Way
40 Parsons Way
40 Parsons Way
40 Parsons Way
40 Parsons Way
40 Parsons Way
40 Parsons Way
40 Parsons Way
40 Parsons Way
40 Parsons Way
40 Parsons Way
Sold

40 Parsons Way

40 Parsons Way, Avon, Connecticut 06001

$2,350,000
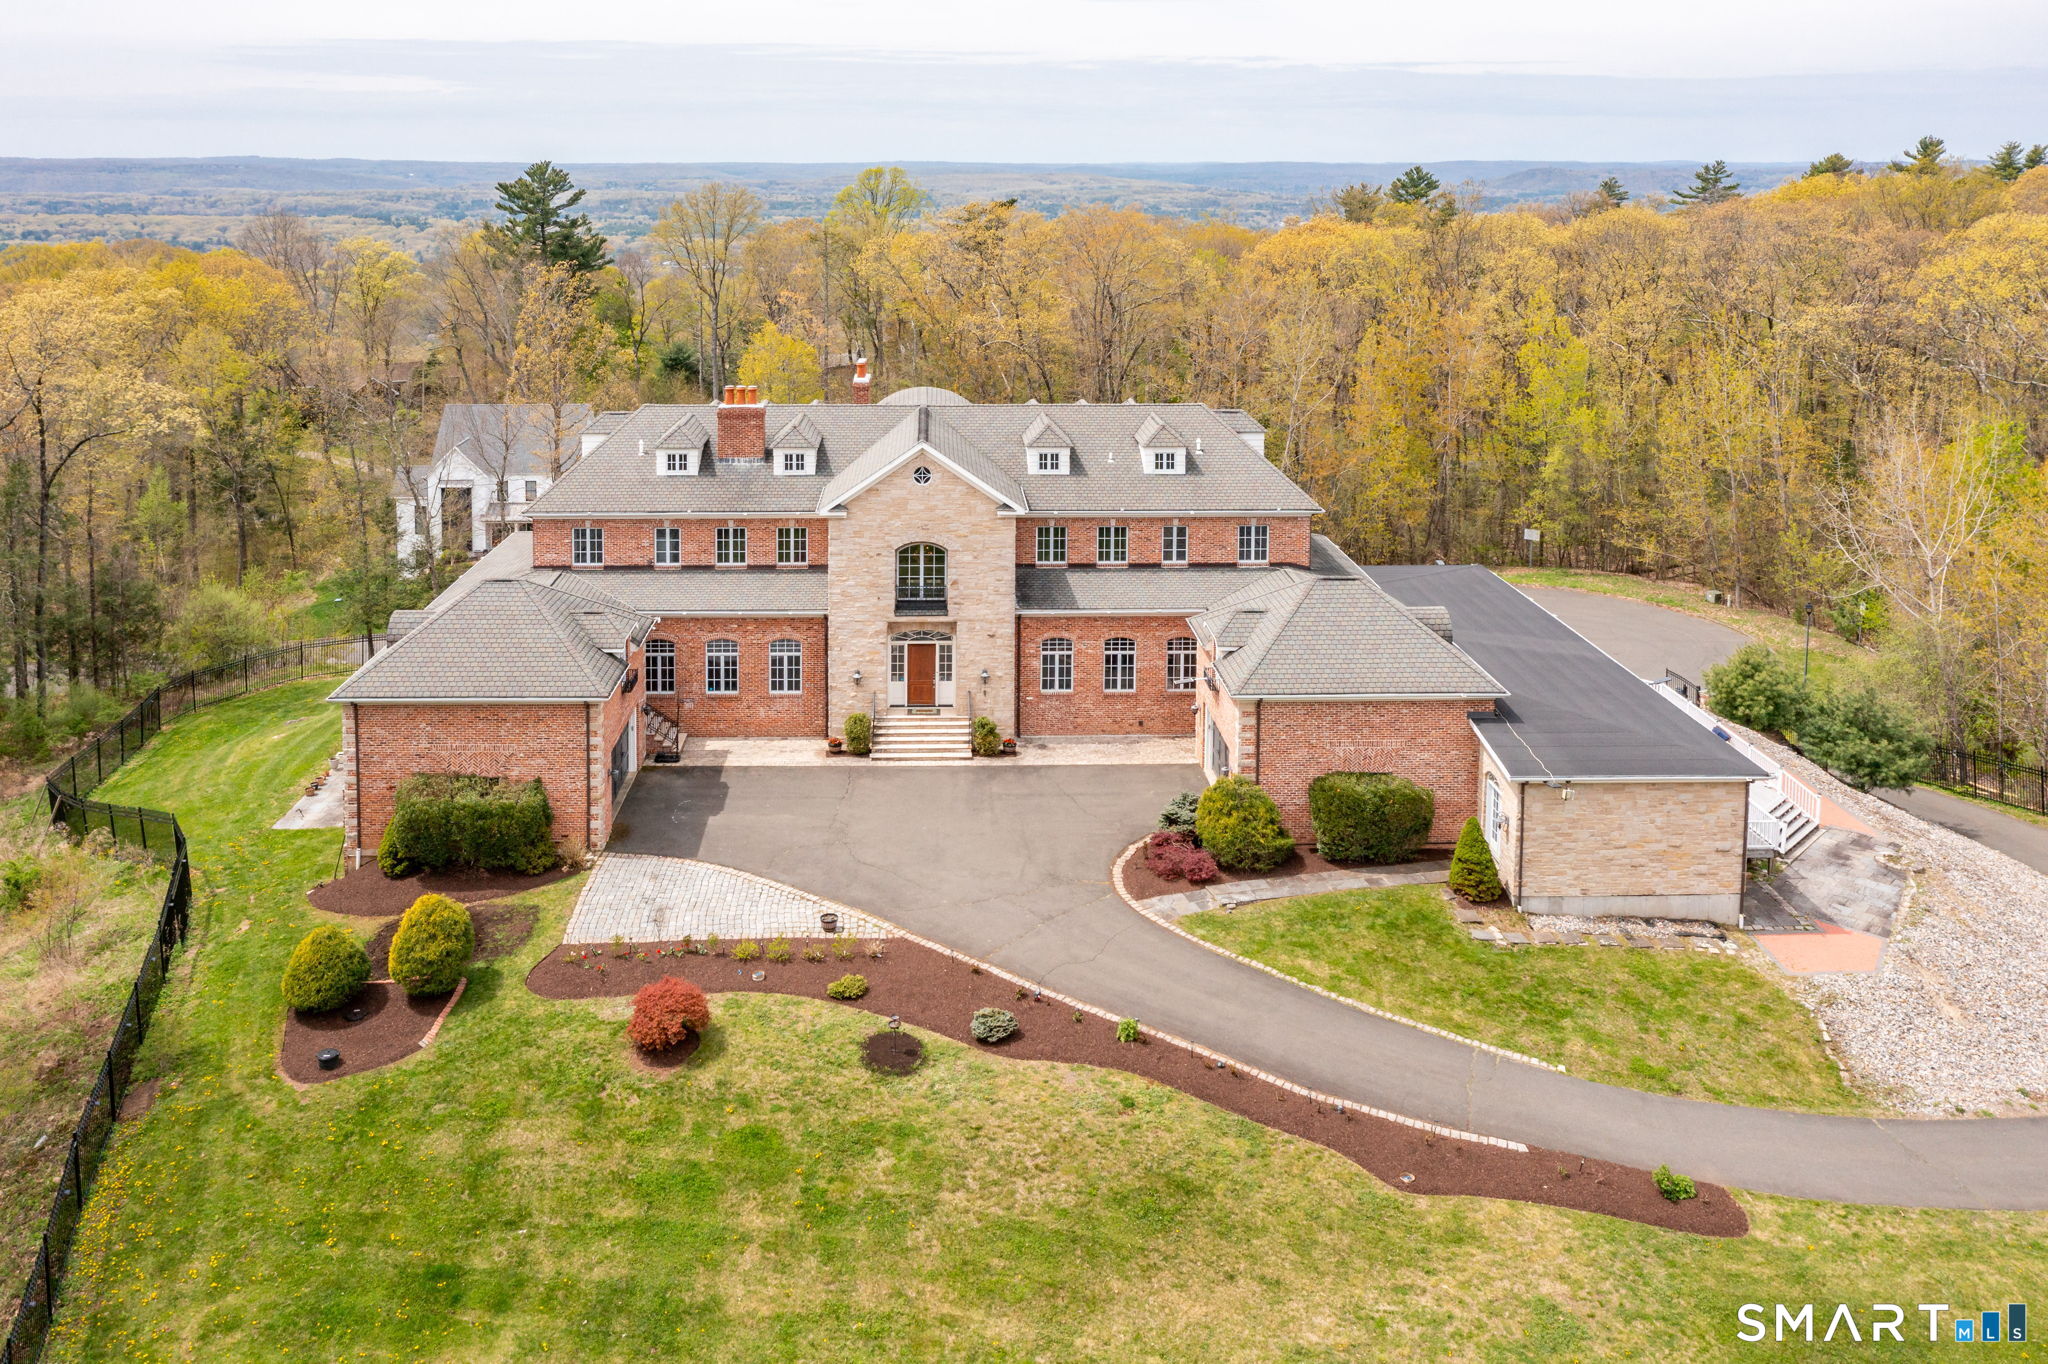
Introducing a remarkable brick estate perched atop Avon Mountain in Avon. Inspired by classic European chateau design, this residence showcases an exceptional blend of globally and locally sourced materials, resulting in one of the area's most distinctive homes. No detail was overlooked in its construction. Highlights include reclaimed brick from Boston's Quincy Market, solid bronze banisters imported from Brazil, Calacatta Gold marble countertops from Italy, custom Korean birch burl wood inlays within cherry cabinetry, solid mahogany doors imported from France, white onyx bath surfaces, and soaring 12-foot ceilings throughout. A dramatic, sky-lit foyer with a sweeping dual staircase sets the tone. The thoughtfully designed floor plan balances grandeur with everyday comfort, featuring an open-concept kitchen, family room, and casual dining area. A 12-zone HVAC system provides individualized climate control for each bedroom. The home offers six bedrooms, incl' three potential primary suites-each with its own private terrace. The main-level primary suite serves as a luxurious retreat. An elevator services all levels, enhancing both accessibility and functionality. Designed for year-round enjoyment, the pool room features a heated saltwater lap pool with French doors opening to a sun-drenched, private deck. Set on a secluded cul-de-sac, the property abuts protected state forest and reservoir land, offering unparalleled privacy.

5
beds

8
baths

9,118 Sq.Ft. LIVING AREA

3.4 Acres lot

Jacek Mikolajczyk

Jacek Mikolajczyk

Features & Amenities

Interior

  • total bedrooms5
  • Total bathrooms8
  • full bathrooms6
  • half bathrooms2
  • Laundry room Main Level, Upper Level
  • APPLIANCES Oven/Range, Microwave, Refrigerator, Dishwasher, Washer, Dryer

Area & Lot

  • Status Sold
  • Date Sold July 14, 2026
  • Living Area9,118 Sq.Ft.
  • Total Area9,118 Sq.Ft.
  • Lot Area3.4 Acres
  • MLS® ID24162318
  • TypeResidential
  • YEAR BUILT2007
  • NeighborhoodAvon
  • Architecture StylesColonial, Chateau
  • Water FrontageNot Applicable
  • Elementary SchoolPer Board of Ed
  • Middle SchoolAvon
  • High SchoolAvon

Exterior

  • Garage Space4.0
  • water SourcePrivate Well
  • PoolHeated, Salt Water, Indoor Pool
  • roofAsphalt Shingle
  • lot featuresLightly Wooded, On Cul-De-Sac
  • parkingAttached Garage, Paved, Driveway
  • HEAT TYPEHot Air
  • AIR CONDITIONINGCentral Air
  • sewerSeptic
  • SubstructureConcrete
  • other exterior FeaturesBalcony, Underground Utilities, Terrace, French Doors, Patio

Financial

  • Sales Price$2,350,000
  • Real Estate Tax $48,097/yr
  • Zoning RU2A
View Virtual Tour

Avon

A small-town suburb, Avon embodies a picturesque New England village.

Explore

Work With Jacek

Work with Jacek Mikolajczyk for expert guidance, proven results, and a seamless real estate experience tailored to your goals across Connecticut and Vermont.

Follow me on Instagram