41 North Parker Road
SEE ALL PHOTOS
41 North Parker Road
Sold

41 North Parker Road

41 North Parker Road, Marlborough, Connecticut 06447

$580,000
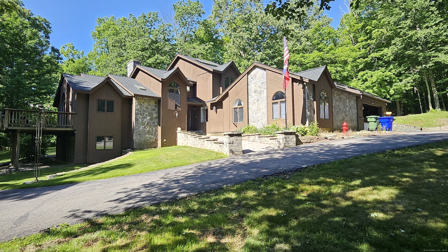
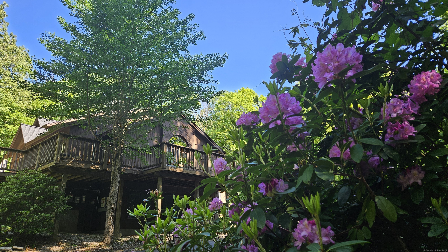
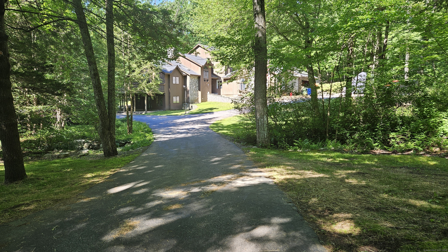
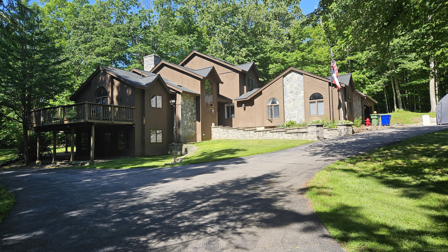
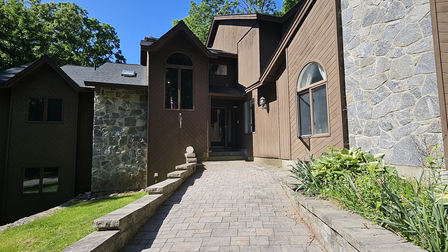
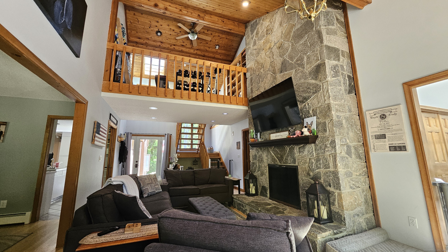
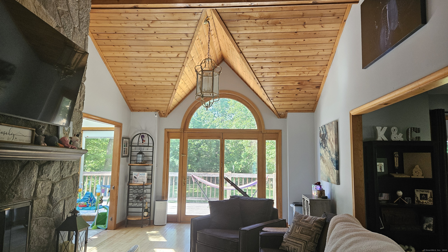
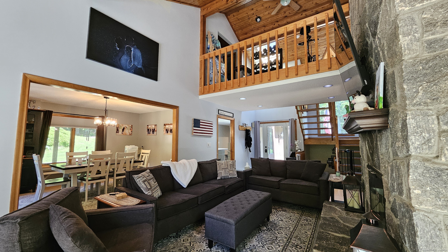
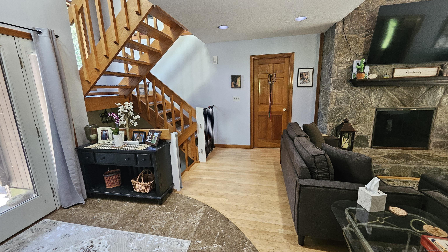
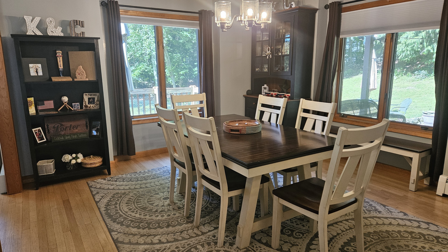
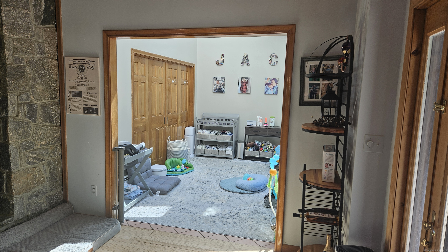
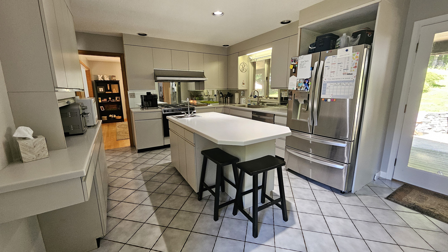
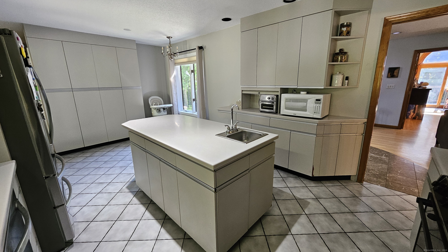
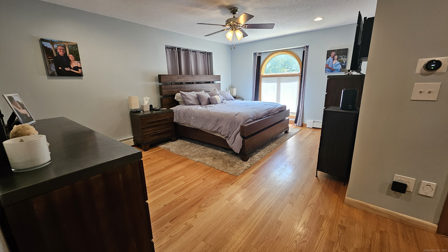
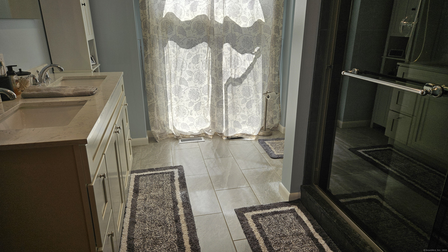
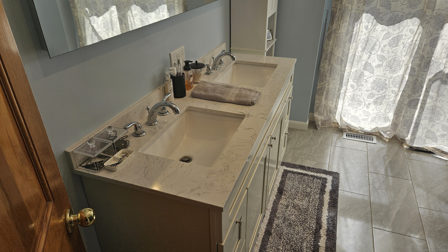
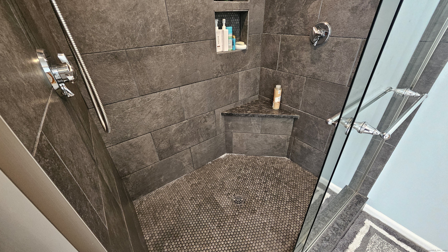
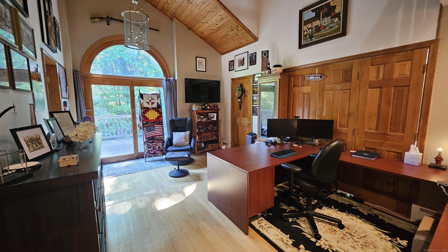
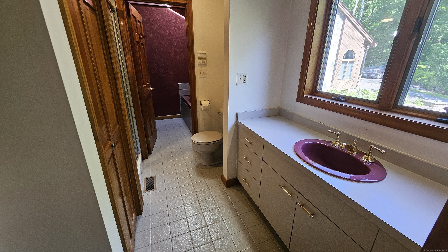
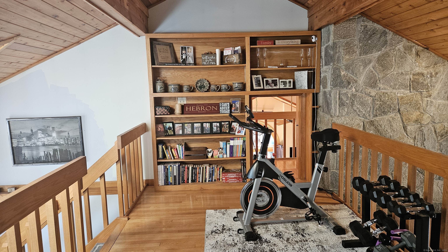
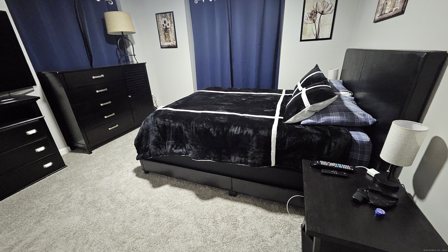
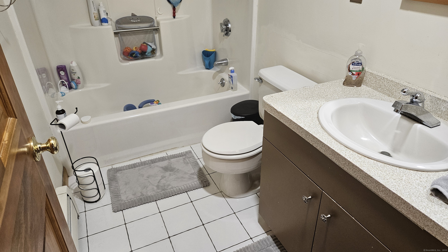
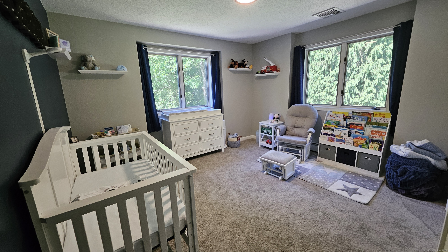
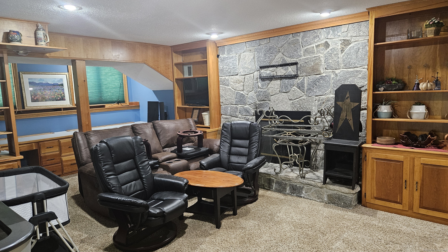
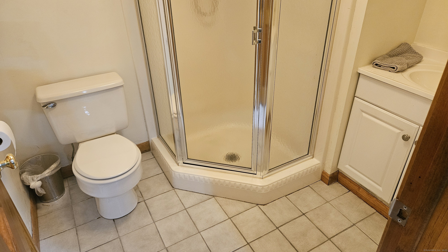
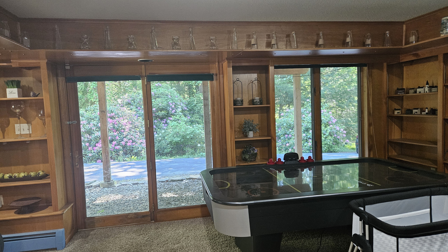
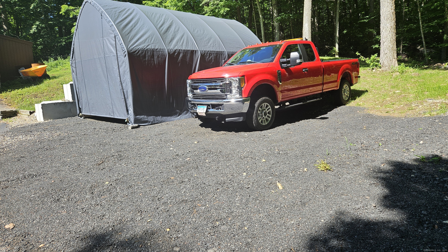
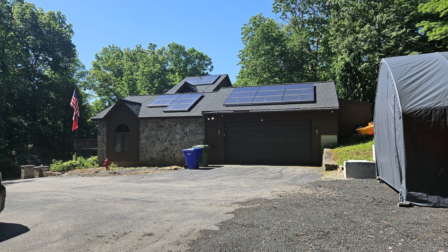
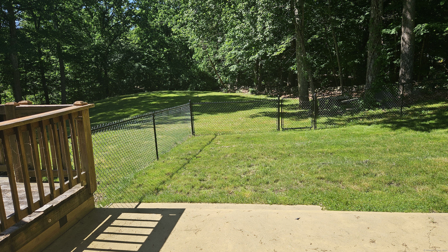
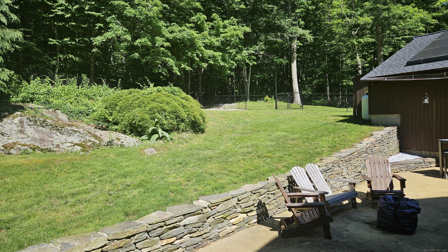
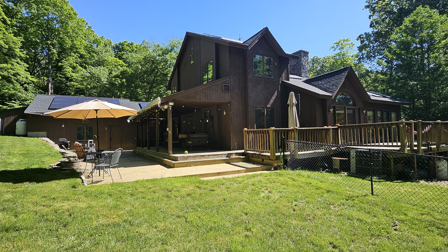
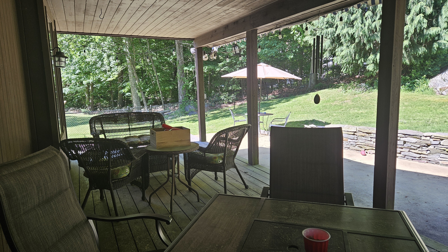
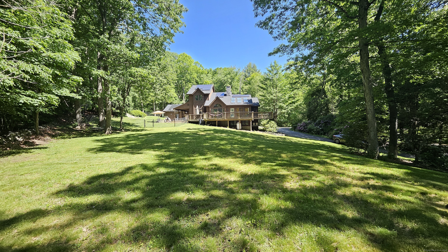
Located in beautiful Marlborough, CT at the end of a narrow country road, your private oasis awaits. This sprawling contemporary has been lovingly maintained and updated boasting 2 first floor bedroom suites, cathedral ceilings, custom wood work and a large kitchen with a center island. A den, half bathroom and a formal dining room finish off level one. There are two second floor bedrooms and a full bath, all fully remodeled. The walk out basement is professionally finished with a fireplaced family room, and a full bathroom. The outside exhibits a large, circular driveway, and convenient parking for 5+ cars including large vehicles. The covered deck and adjoining patio is a perfect spot for entertaining or quiet personal enjoyment. The large fenced in portion of the yard is perfect for your furry friends. To see this property is to love it so book your appointment today!

4
beds

5
baths

2,694 Sq.Ft. LIVING AREA

3.32 Acres lot

Dana Fortin

Dana Fortin

Features & Amenities

Interior

  • total bedrooms4
  • Total bathrooms5
  • full bathrooms4
  • half bathroom1
  • APPLIANCES Oven/Range, Refrigerator, Dishwasher

Area & Lot

  • Status Sold
  • Date Sold July 1, 2024
  • Living Area2,694 Sq.Ft.
  • Lot Area3.32 Acres
  • MLS® ID24021988
  • TypeOther
  • YEAR BUILT1987
  • Architecture StylesContemporary
  • Water FrontageNot Applicable
  • Elementary SchoolPer Board of Ed
  • High SchoolRHAM

Exterior

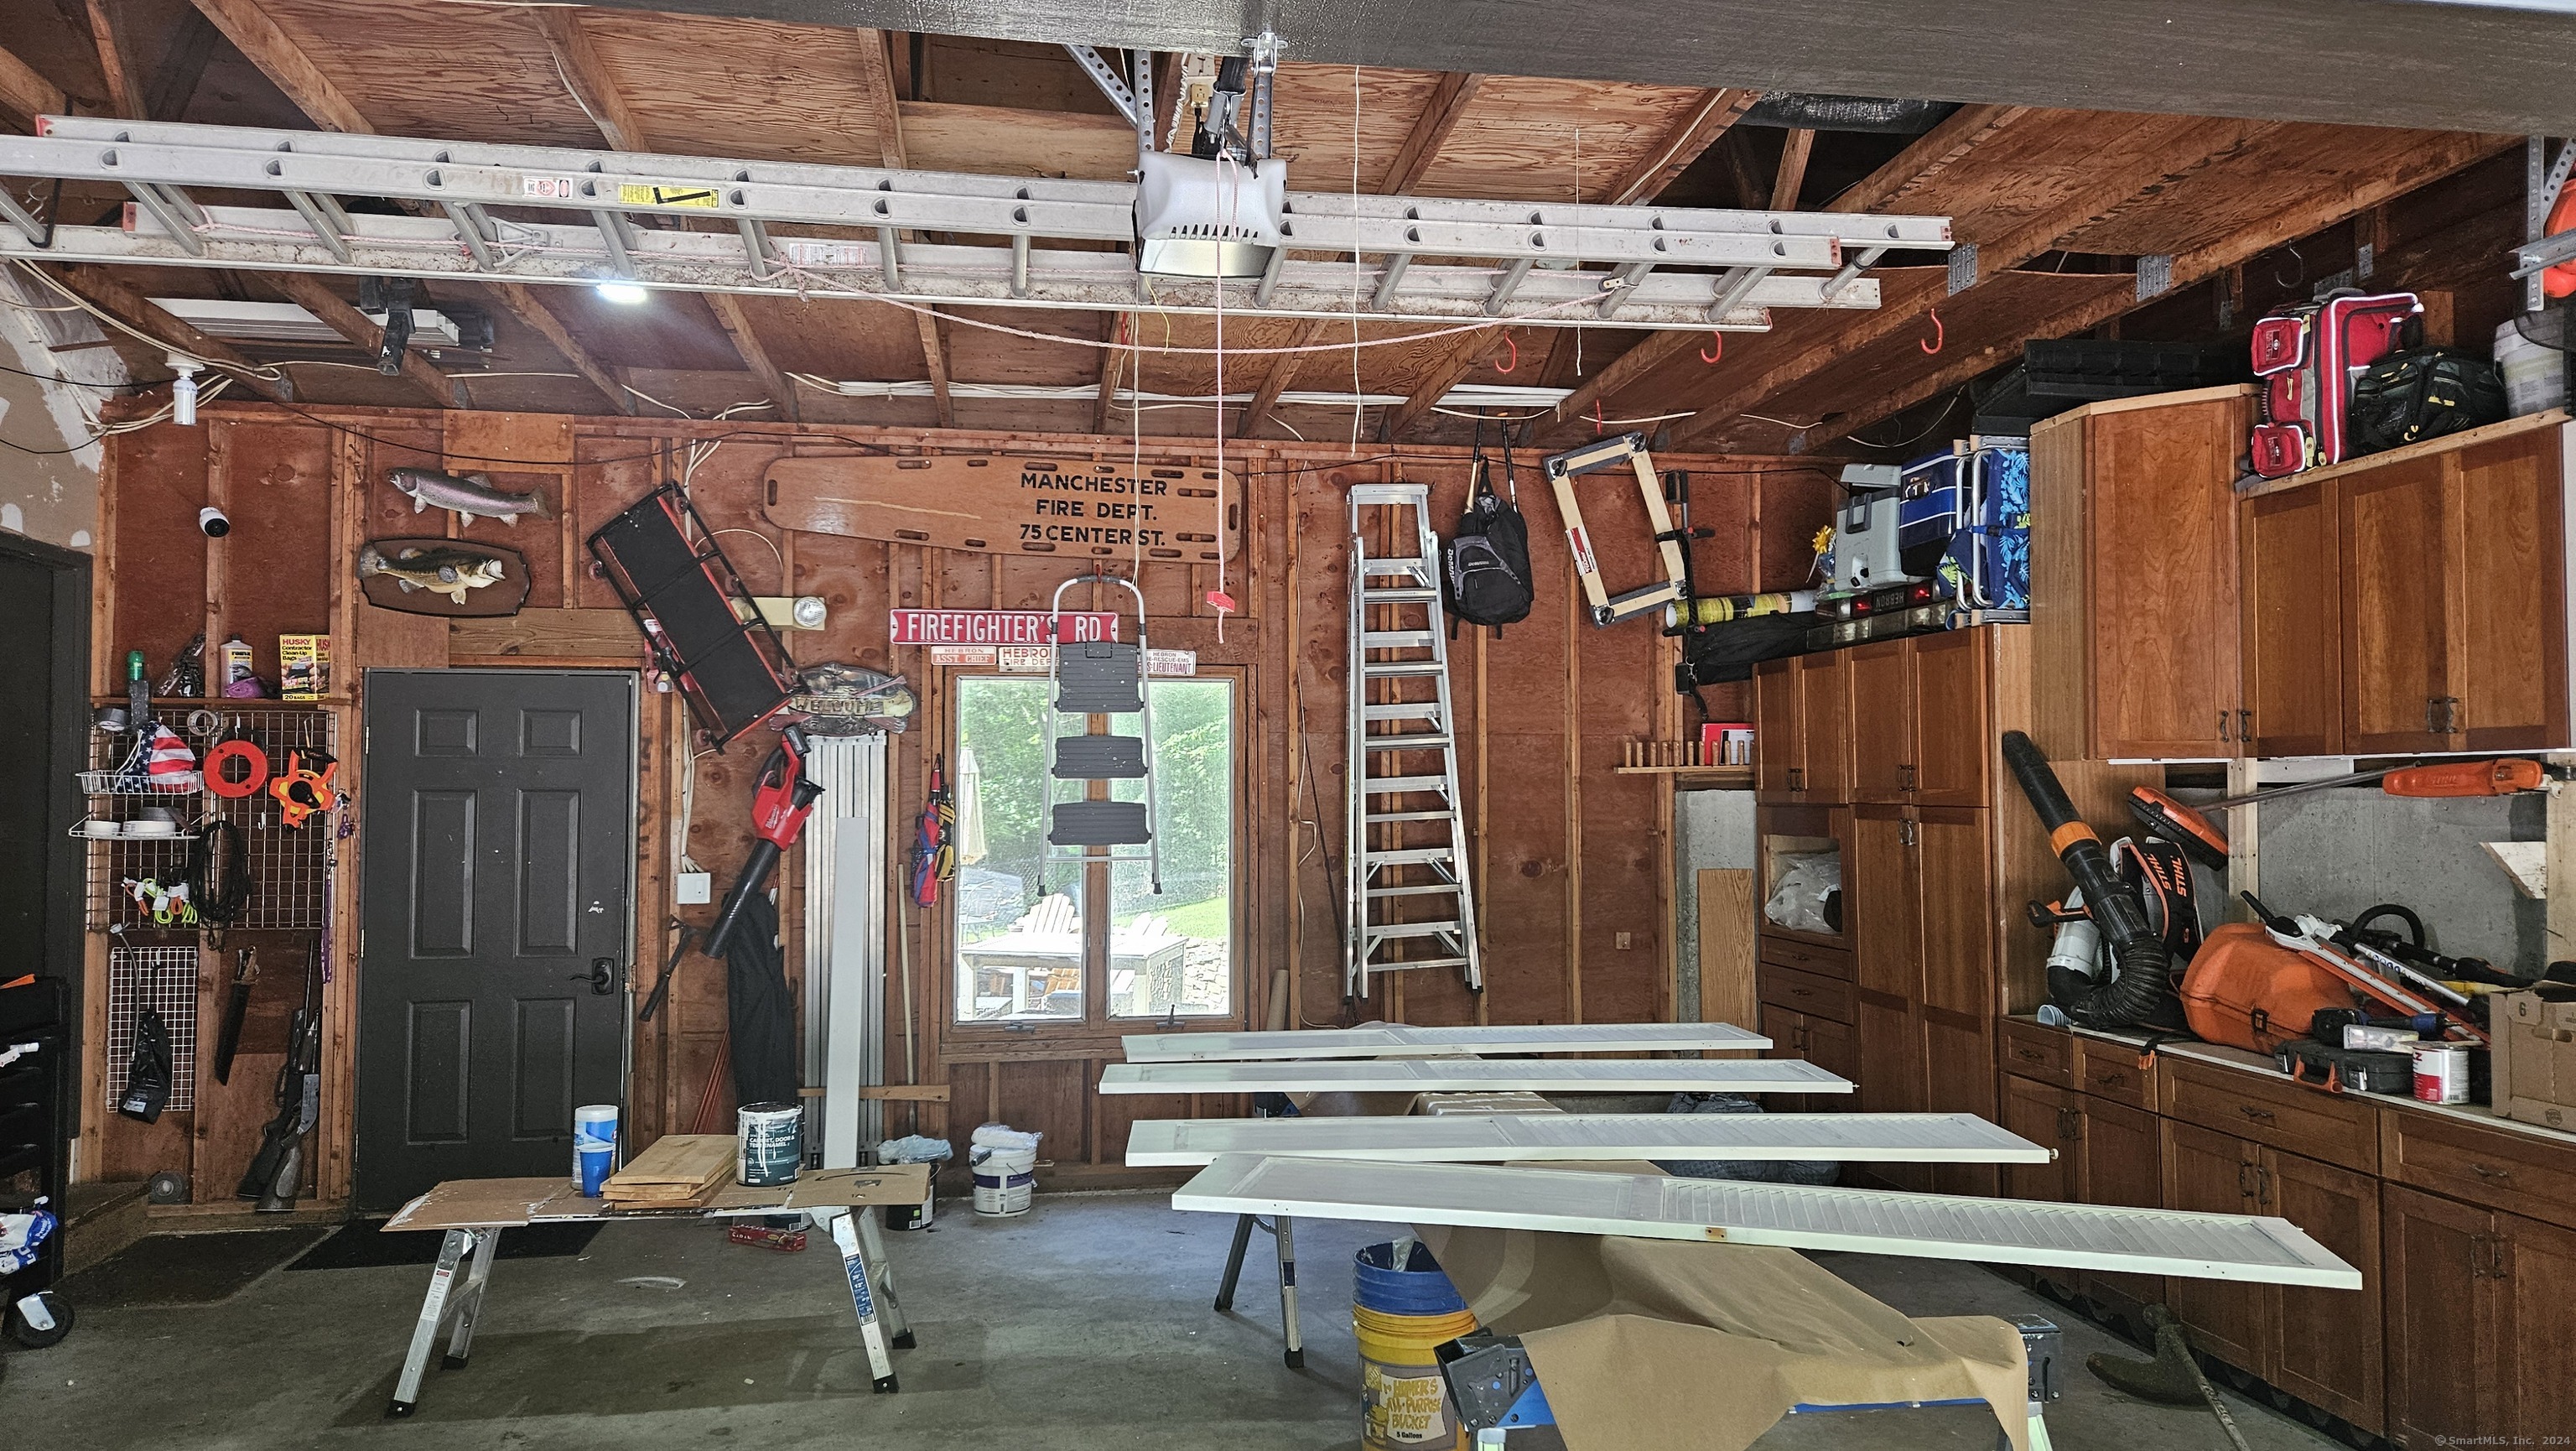
  • Garage Space2.0
  • water SourcePrivate Well
  • roofAsphalt Shingle
  • lot featuresFence - Partial, Secluded, Dry, Rolling
  • parkingAttached Garage
  • HEAT TYPEHot Water
  • AIR CONDITIONINGCentral Air
  • sewerSeptic
  • SubstructureConcrete
  • other exterior FeaturesDeck, Gutters, Covered Deck, Patio

Financial

  • Sales Price$580,000
  • Real Estate Tax $9,469/yr
  • Zoning R

Work With Jacek

Work with Jacek Mikolajczyk for expert guidance, proven results, and a seamless real estate experience tailored to your goals across Connecticut and Vermont.

Follow me on Instagram