44 Somerset Road
Sold

44 Somerset Road

44 Somerset Road, Glastonbury, CT 06033

$595,000
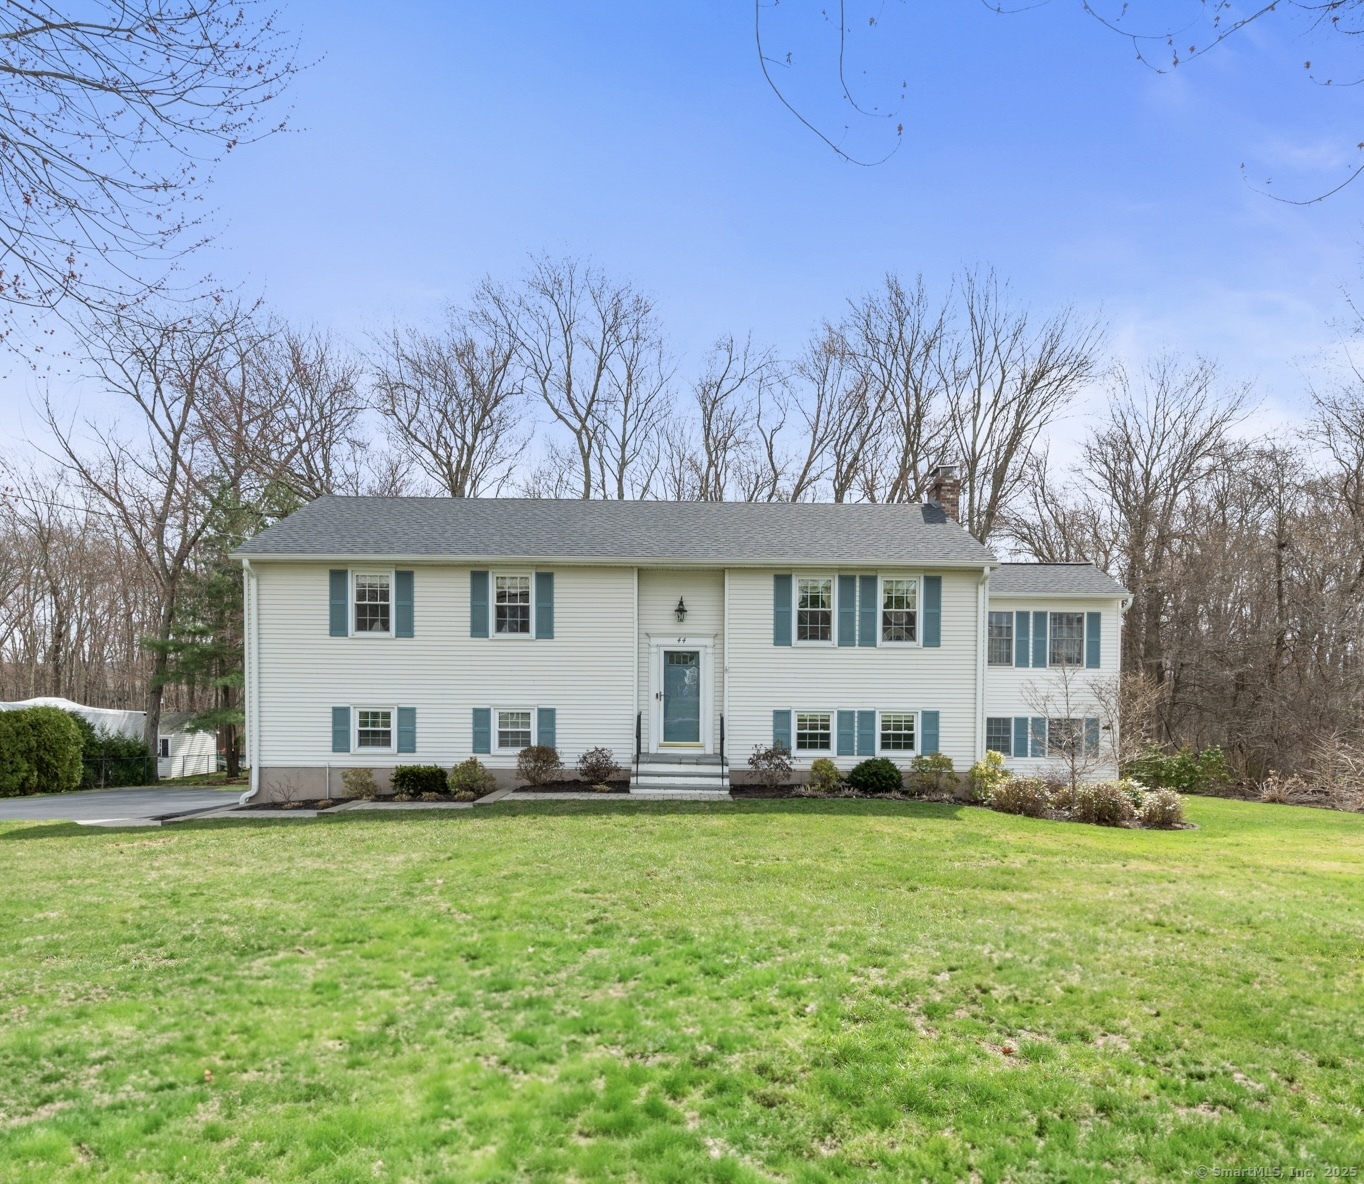
BEST AND FINAL OFFERS DUE MONDAY 4/14 AT 4:00pm. This immaculate 2024 sq ft home has been much loved and beautifully maintained by the current owners since its creation. It is situated on a gorgeous, level yard in a very popular neighborhood close to town and schools. There are 9 rooms, including a fantastic sun-drenched family room addition with vaulted ceilings, and a finished above- ground lower level that boasts both a recreation room, fireplace, 4th bedroom or office, half bath, and fabulous workshop/studio. In the cozy kitchen is a breakfast bar with barstools, updated appliances and loads of cabinet space. The dining room is a stunner, with hardwood flooring, wainscotting, and sliders offering views of a lovely new Trex deck and a truly park-like backyard. The living room/great room offers oodles of space ripe for gathering of family and friends. Down the hall are 3 bedrooms, including a primary with full bath that includes an updated granite topped vanity and new flooring, and a second full bath, also recently updated. Outside is a dream with a sprawling Trex deck, professionally maintained, showstopping yard and gardens, and new paver front walkway. Additional amenities and upgrades: new epoxy flooring in garage (!), roof and skylights 2021, windows 2019, AC completely replaced 2022, driveway replaced 2017, Public sewer connected, public water is available and can be connected.

3
beds

3
baths

2,054 Sq.Ft. LIVING AREA

0.51 Acres lot

Jacek Mikolajczyk

Jacek Mikolajczyk

Features & Amenities

Interior

  • total bedrooms3
  • Total bathrooms3
  • full bathrooms2
  • half bathroom1
  • Laundry room Lower Level
  • APPLIANCES Cook Top, Oven/Range, Microwave, Refrigerator, Dishwasher, Disposal
  • other interior Features Auto Garage Door Opener, Cable - Available

Area & Lot

  • Status Sold
  • Date Sold May 30, 2025
  • Living Area2,054 Sq.Ft.
  • Total Area2,054 Sq.Ft.
  • Lot Area0.51 Acres
  • MLS® ID24086680
  • TypeResidential
  • YEAR BUILT1977
  • NeighborhoodGlastonbury
  • Architecture StylesRaised Ranch
  • Water FrontageNot Applicable
  • Elementary SchoolHebron Avenue
  • Middle SchoolSmith
  • High SchoolGlastonbury

Exterior

  • Garage Space2.0
  • water SourcePublic Water In Street, Private Well
  • roofAsphalt Shingle
  • lot featuresIn Subdivision, Lightly Wooded, Level Lot, Professionally Landscaped
  • parkingUnder House Garage
  • HEAT TYPEHot Water
  • AIR CONDITIONINGCentral Air
  • sewerPublic Sewer Connected
  • SubstructureConcrete
  • other exterior FeaturesDeck, Garden Area

Financial

  • Sales Price$595,000
  • Real Estate Tax $7,730/yr
  • Zoning RR2

Glastonbury

Explore

Work With Jacek

Work with Jacek Mikolajczyk for expert guidance, proven results, and a seamless real estate experience tailored to your goals across Connecticut and Vermont.

Follow me on Instagram