Leave a Message

By providing your contact information to Jacek Mikolajczyk, your personal information will be processed in accordance with Jacek Mikolajczyk's Privacy Policy. By checking the box(es) below, you expressly consent to receive marketing or promotional real estate communication from Jacek Mikolajczyk in the manner selected by you. For SMS text messages, message frequency varies. Message and data rates may apply. Consent is not a condition of purchase of any goods or services. You may opt out of receiving further communications from Jacek Mikolajczyk at any time. To opt out of receiving SMS text messages, reply STOP to unsubscribe. SMS text messaging is subject to our Terms of Use.

Thank you for your message. I will be in touch with you shortly.

5 Danforth Lane Unit: 5
SEE ALL PHOTOS
5 Danforth Lane Unit: 5
Active Under Contract

5 Danforth Lane Unit: 5

5 Danforth Lane Unit: 5, West Hartford, CT 06110

$318,500
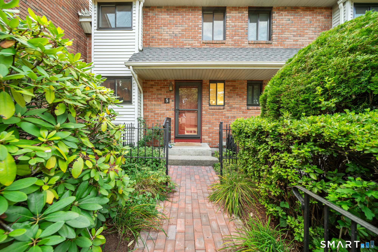
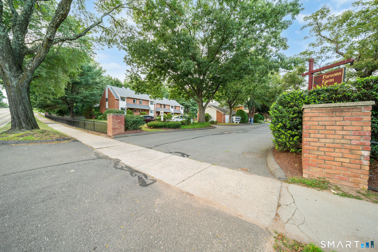
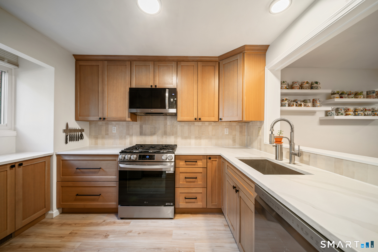
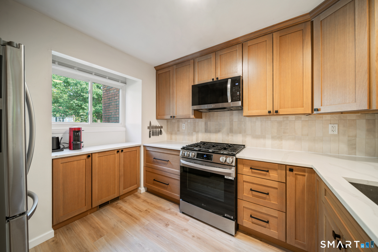
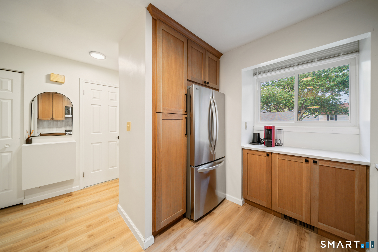
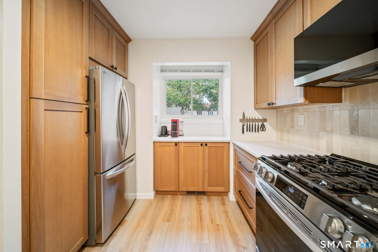
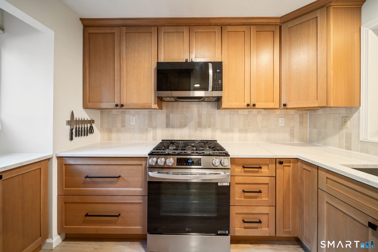
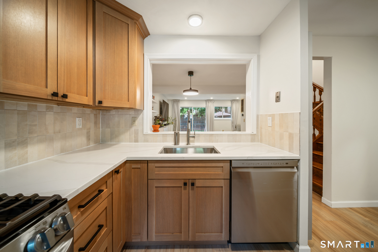
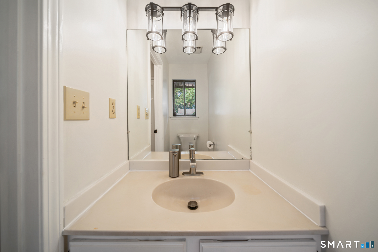
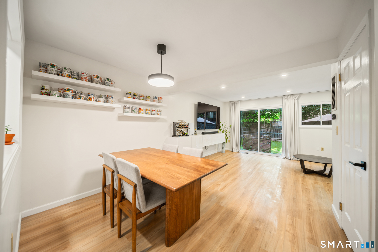
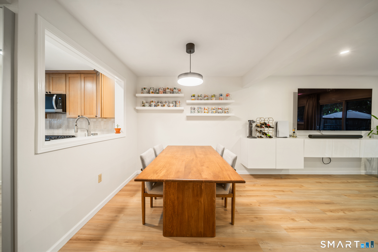
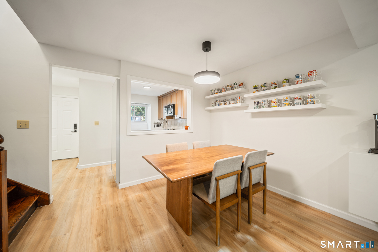
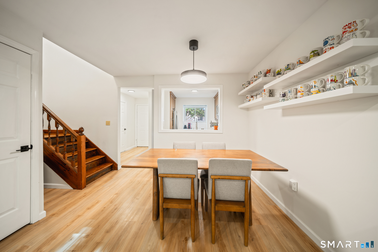
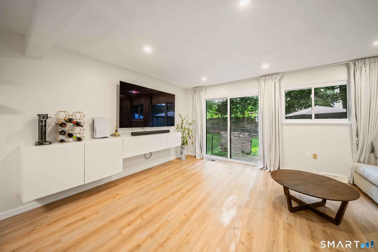
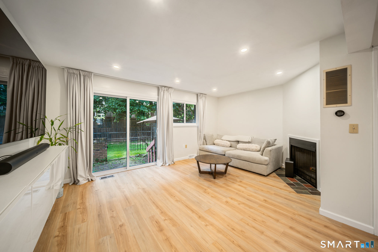
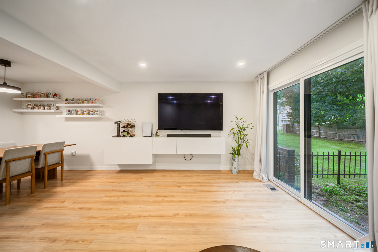
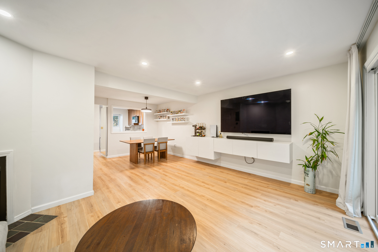
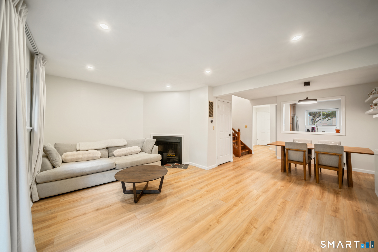
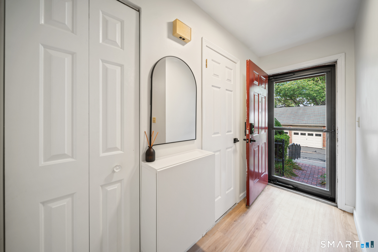
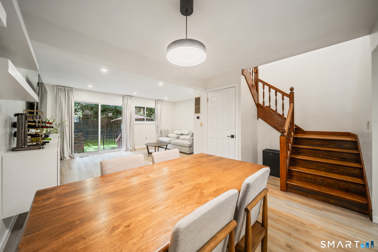
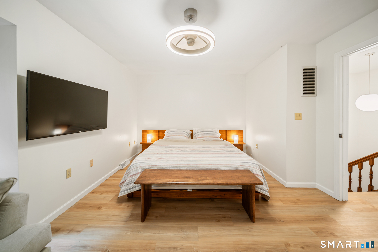
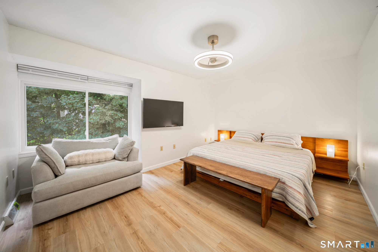
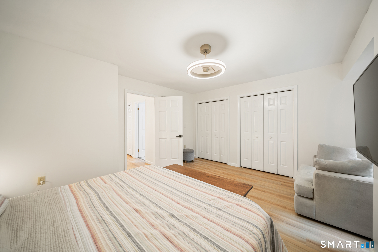
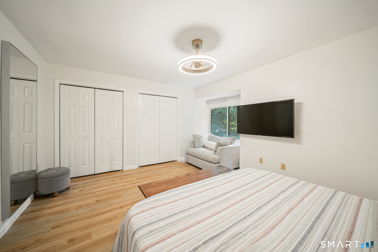
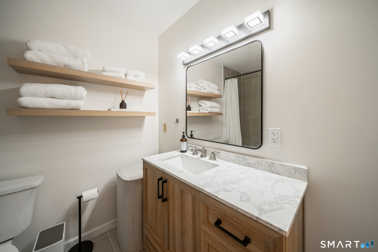
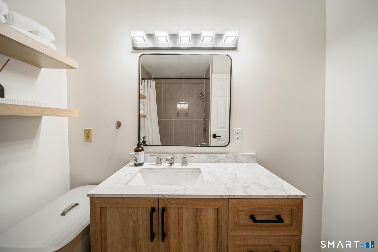
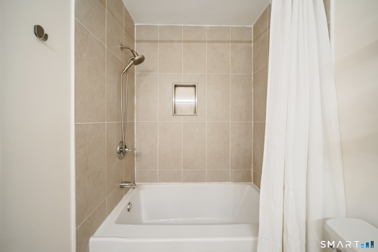
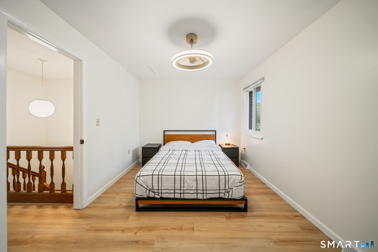
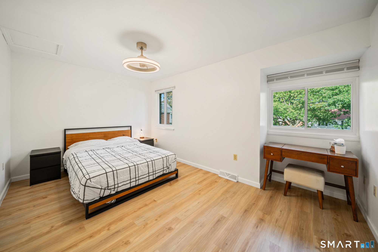
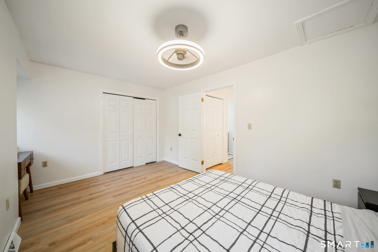
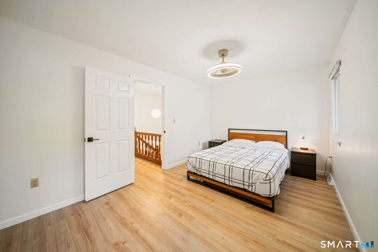
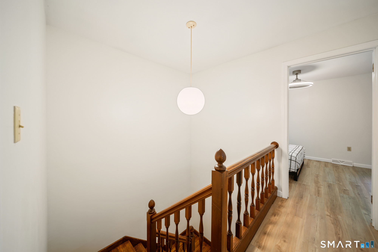
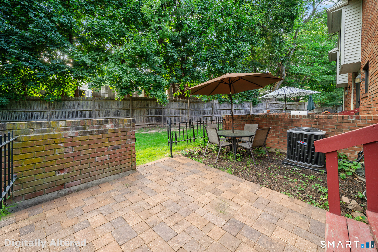
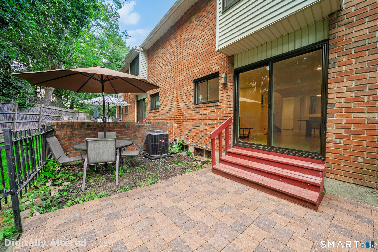
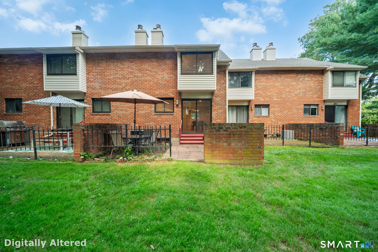
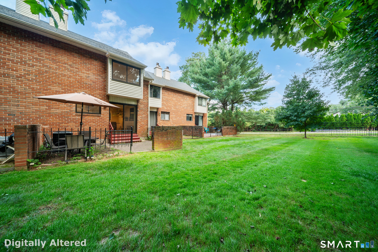
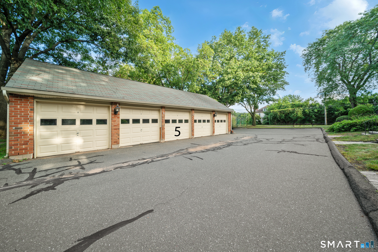
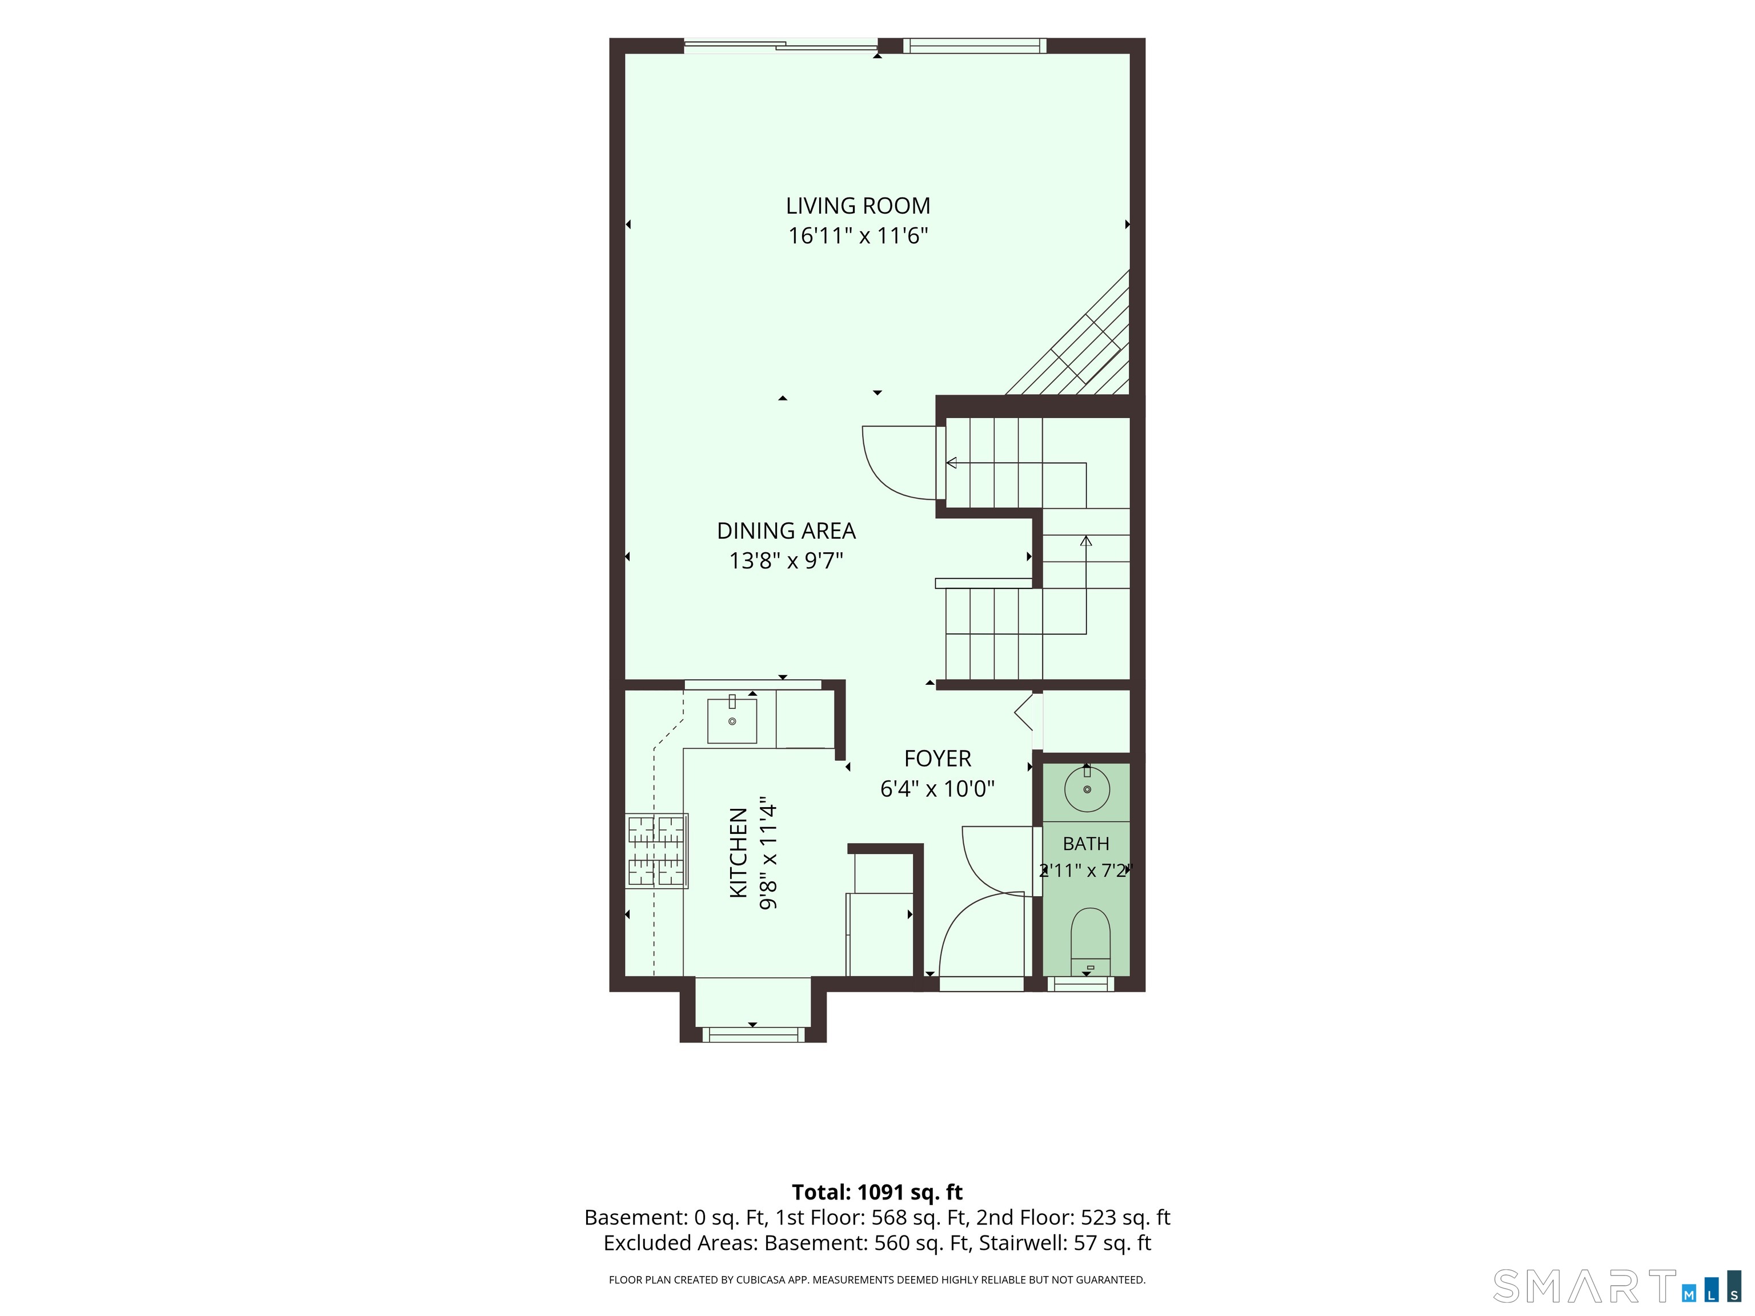
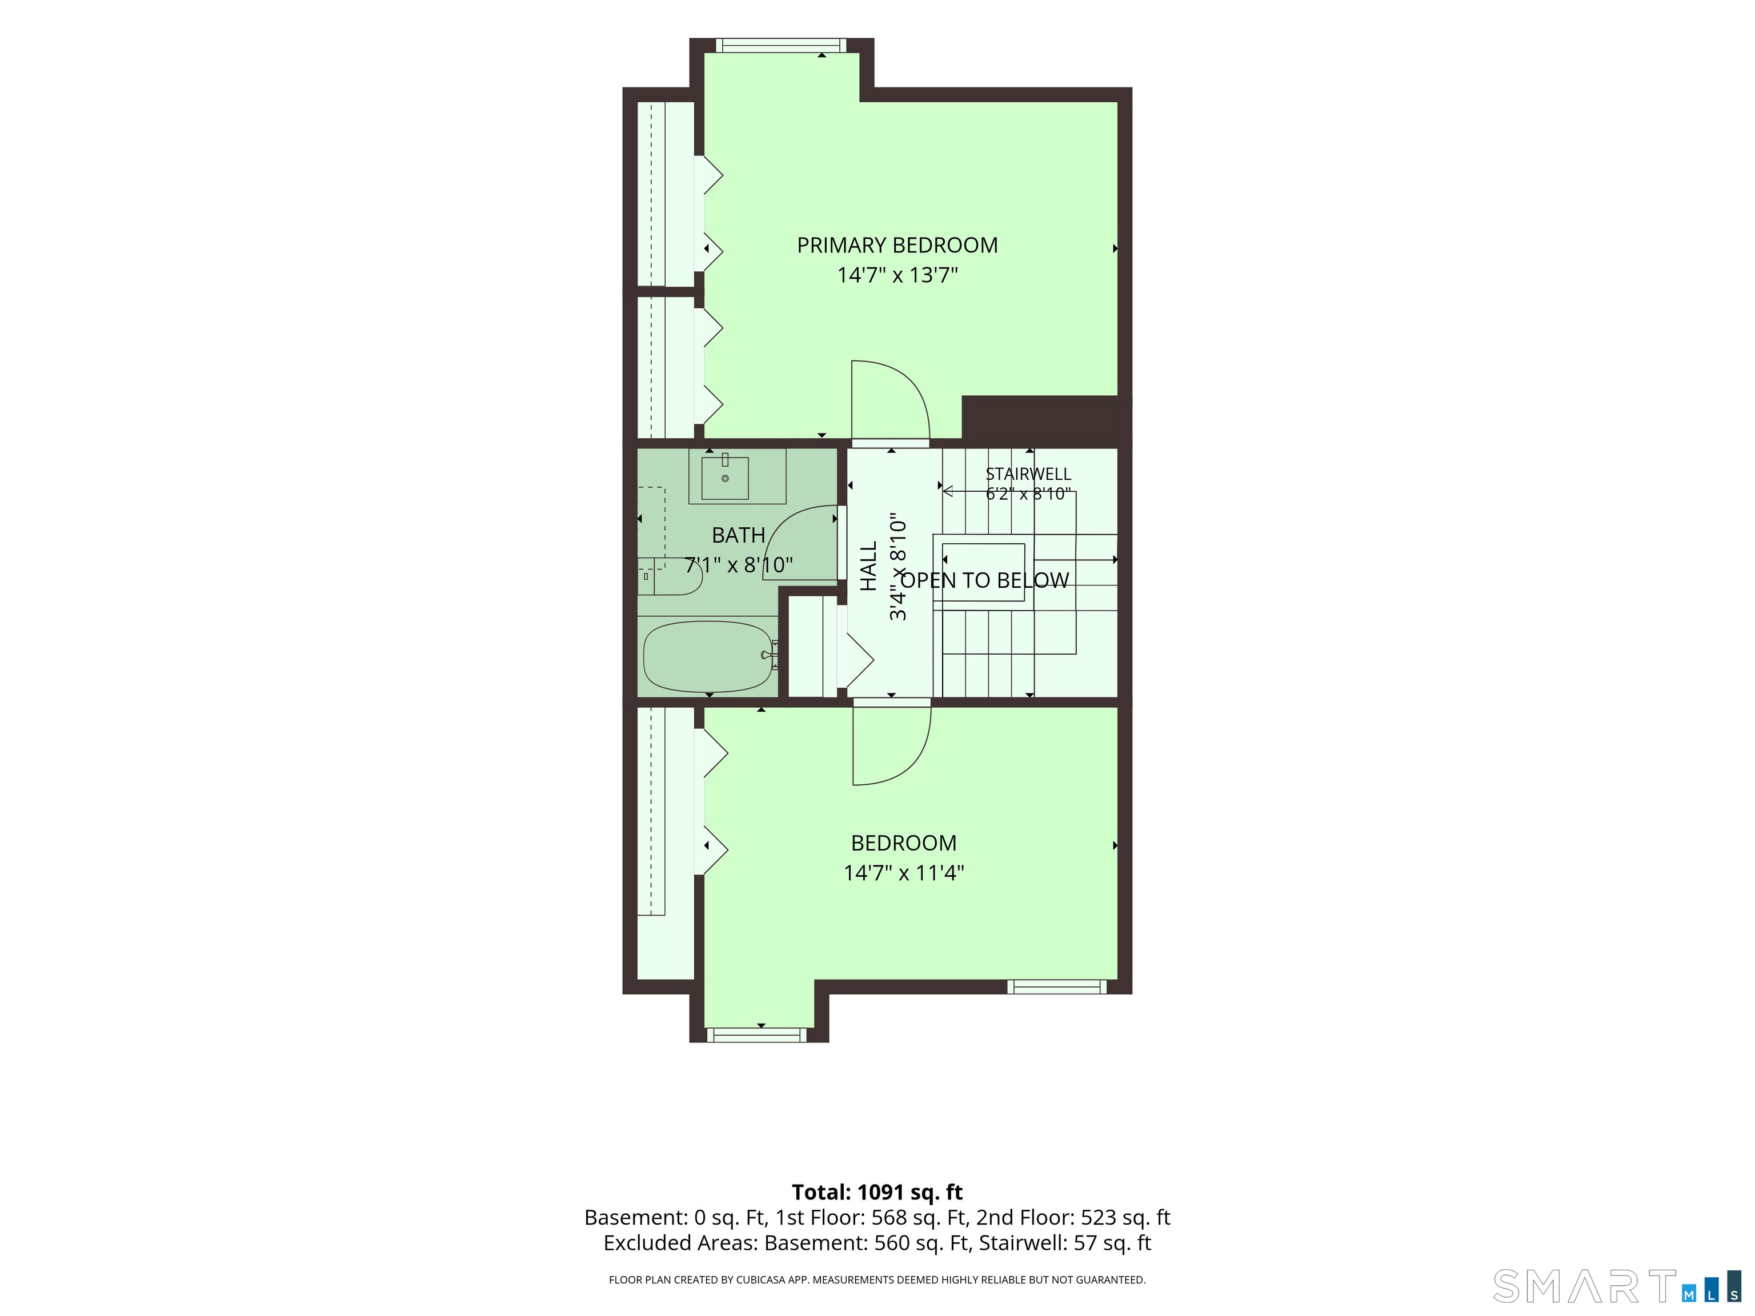
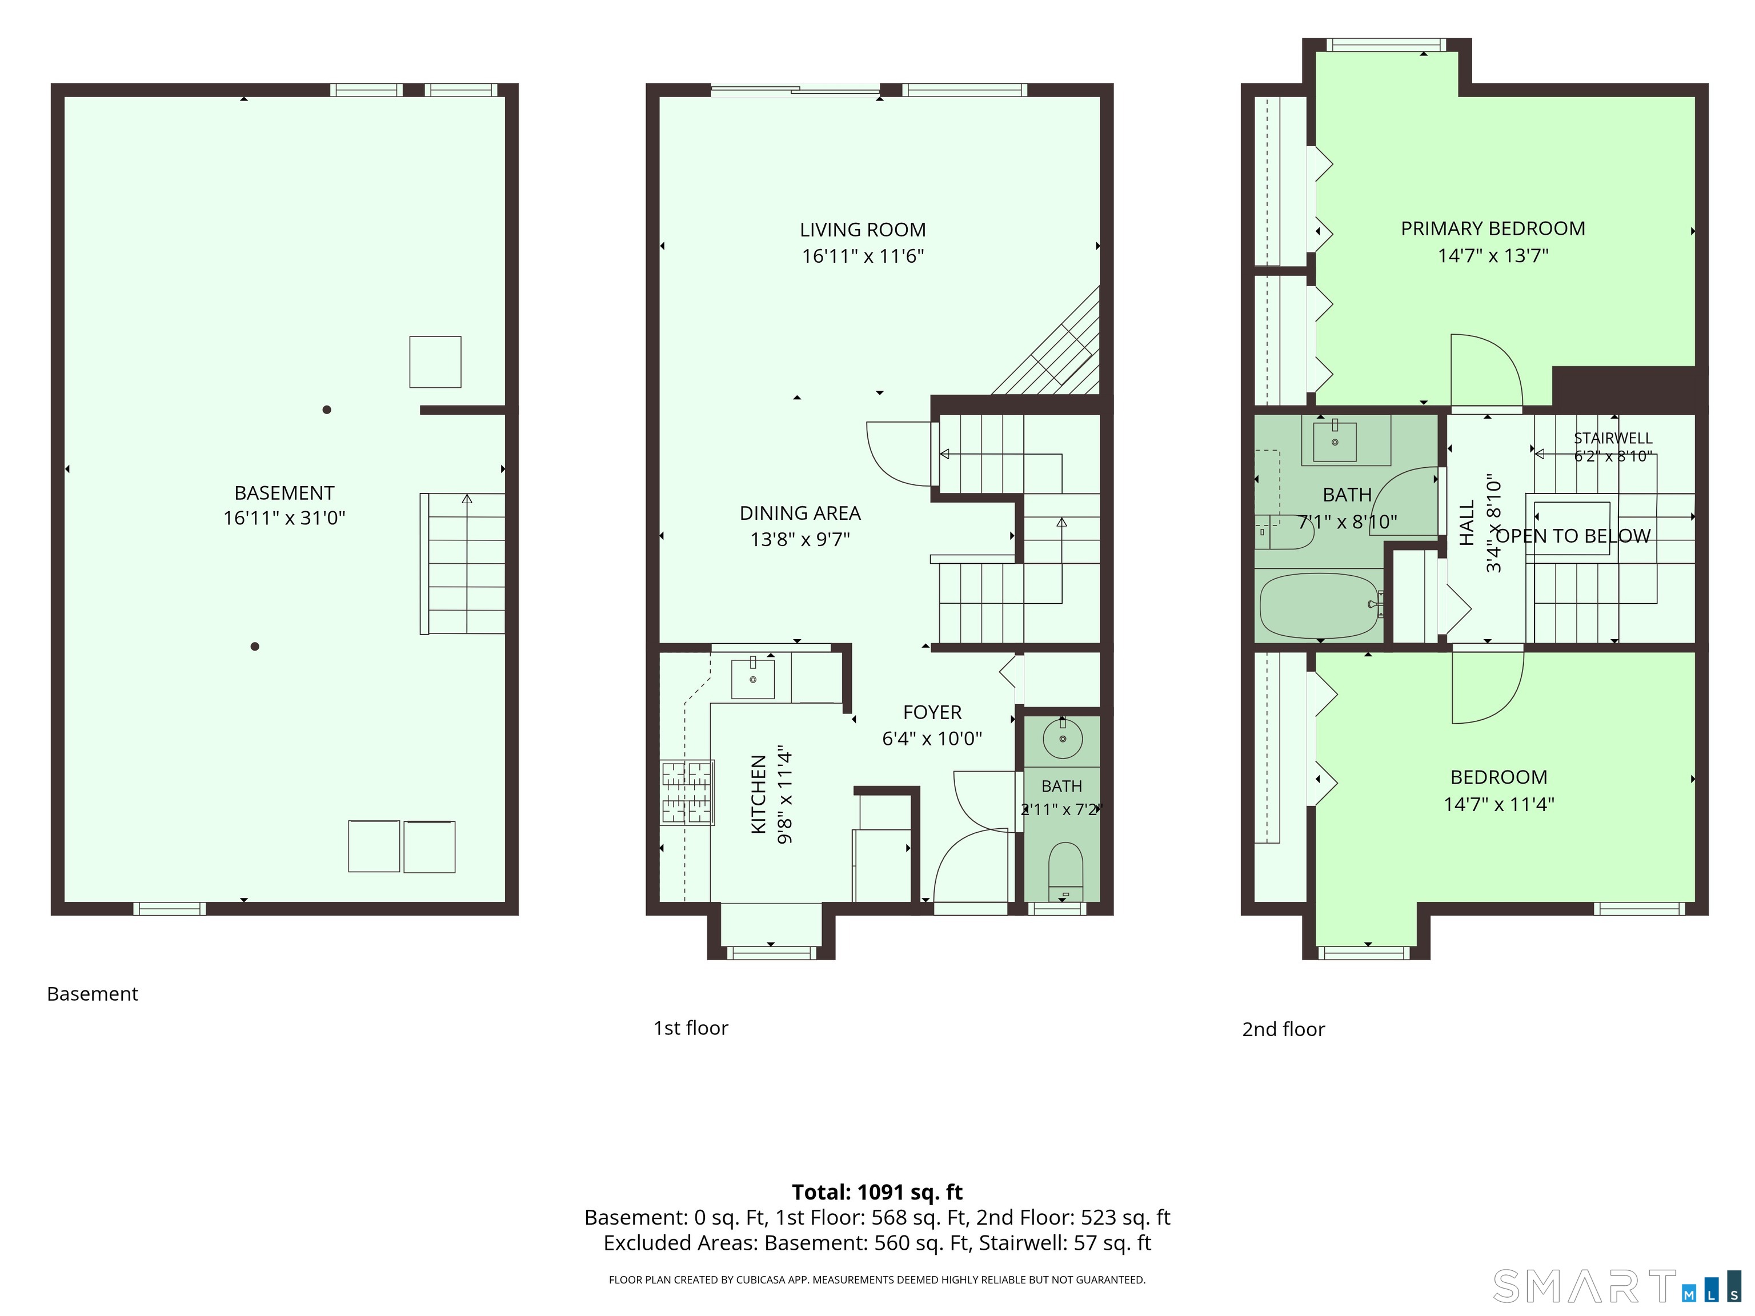
This beautifully updated 2-bed, 1.5-bath home is ready to impress from day one! Step into a stunning, fully renovated kitchen featuring sleek quartz countertops, a gas range, all-new appliances, and thoughtful designer touches throughout, perfect for everyday living and entertaining alike. The full bath has been completely renovated - all new, top to bottom. Enjoy new flooring and recessed lighting throughout, plus custom closet systems in both bedrooms. Major updates include brand-new HVAC, water heater, windows, patio door, and laundry machines, plus a Nest thermostat for easy climate control. The detached garage features a whisper-quiet opener with battery backup, and a new back patio is scheduled to be installed. Enjoy low-maintenance living with a no-hassle HOA covering snow removal and lawn care, all in a walkable neighborhood just steps from Frank Pepe's, Wolcott Park, and Beachland Park - with Blue Back Square, Westfarms Mall, and Costco all just minutes away, plus easy highway access. Don't miss this one!

2
beds

2
baths

1,278 Sq.Ft. LIVING AREA

Tony Jiang

Tony Jiang

Features & Amenities

Interior

  • total bedrooms2
  • Total bathrooms2
  • full bathroom1
  • half bathroom1
  • Laundry room Lower Level
  • APPLIANCES Gas Range, Microwave, Range Hood, Refrigerator, Dishwasher, Disposal, Washer, Gas Dryer

Area & Lot

  • Status Active Under Contract
  • Living Area1,278 Sq.Ft.
  • Total Area1,278 Sq.Ft.
  • MLS® ID24205074
  • TypeCondo
  • YEAR BUILT1981
  • NeighborhoodWest Hartford
  • Architecture StylesTownhouse
  • Water FrontageNot Applicable
  • Elementary SchoolPer Board of Ed
  • High SchoolConard

Exterior

  • STORIES2
  • Garage Space1.0
  • water SourcePublic Water Connected
  • lot featuresLevel Lot
  • parkingDetached Garage
  • HEAT TYPEHot Air
  • AIR CONDITIONINGCentral Air
  • sewerPublic Sewer Connected

Financial

  • Sales Price$318,500
  • Real Estate Tax $5,336/yr
  • HOA $411/mo
  • Zoning RM-3
image

Schedule a Showing

I would love to show you this beautiful property. Please select your preferred date and time below. I will be in touch shortly to confirm your appointment.

Schedule a Showing

I would love to show you this beautiful property. Please select your preferred date and time below. I will be in touch shortly to confirm your appointment.

Thank you for your interest in 5 Danforth Lane Unit: 5, West Hartford, CT 06110. We are reviewing your request and will be in touch shortly!

Mortgage Calculator

Estimate your monthly mortgage payment, including the principal and interest, property taxes, and HOA. Adjust the values to generate a more accurate rate.

All estimates are provided for informational purposes only. Actual amounts may vary.
$0,000 Your Payment 20 15 65
$0,000 Your Payment

West Hartford

Explore

Work With Jacek

Work with Jacek Mikolajczyk for expert guidance, proven results, and a seamless real estate experience tailored to your goals across Connecticut and Vermont.

Follow me on Instagram