Leave a Message

By providing your contact information to Jacek Mikolajczyk, your personal information will be processed in accordance with Jacek Mikolajczyk's Privacy Policy. By checking the box(es) below, you expressly consent to receive marketing or promotional real estate communication from Jacek Mikolajczyk in the manner selected by you. For SMS text messages, message frequency varies. Message and data rates may apply. Consent is not a condition of purchase of any goods or services. You may opt out of receiving further communications from Jacek Mikolajczyk at any time. To opt out of receiving SMS text messages, reply STOP to unsubscribe. SMS text messaging is subject to our Terms of Use.

Thank you for your message. I will be in touch with you shortly.

68 Garden Gate
68 Garden Gate
68 Garden Gate
68 Garden Gate
68 Garden Gate
68 Garden Gate
68 Garden Gate
68 Garden Gate
68 Garden Gate
68 Garden Gate
68 Garden Gate
68 Garden Gate
68 Garden Gate
68 Garden Gate
68 Garden Gate
68 Garden Gate
68 Garden Gate
68 Garden Gate
68 Garden Gate
68 Garden Gate
68 Garden Gate
68 Garden Gate
68 Garden Gate
68 Garden Gate
68 Garden Gate
68 Garden Gate
68 Garden Gate
68 Garden Gate
68 Garden Gate
68 Garden Gate
68 Garden Gate
68 Garden Gate
68 Garden Gate
68 Garden Gate
68 Garden Gate
68 Garden Gate
68 Garden Gate
68 Garden Gate
SEE ALL PHOTOS
68 Garden Gate
68 Garden Gate
68 Garden Gate
68 Garden Gate
68 Garden Gate
68 Garden Gate
68 Garden Gate
68 Garden Gate
68 Garden Gate
68 Garden Gate
68 Garden Gate
68 Garden Gate
68 Garden Gate
68 Garden Gate
68 Garden Gate
68 Garden Gate
68 Garden Gate
68 Garden Gate
68 Garden Gate
68 Garden Gate
68 Garden Gate
68 Garden Gate
68 Garden Gate
68 Garden Gate
68 Garden Gate
68 Garden Gate
68 Garden Gate
68 Garden Gate
68 Garden Gate
68 Garden Gate
68 Garden Gate
68 Garden Gate
68 Garden Gate
68 Garden Gate
68 Garden Gate
68 Garden Gate
68 Garden Gate
68 Garden Gate
Sold

68 Garden Gate

68 Garden Gate, Farmington, Connecticut 06032

$1,300,000
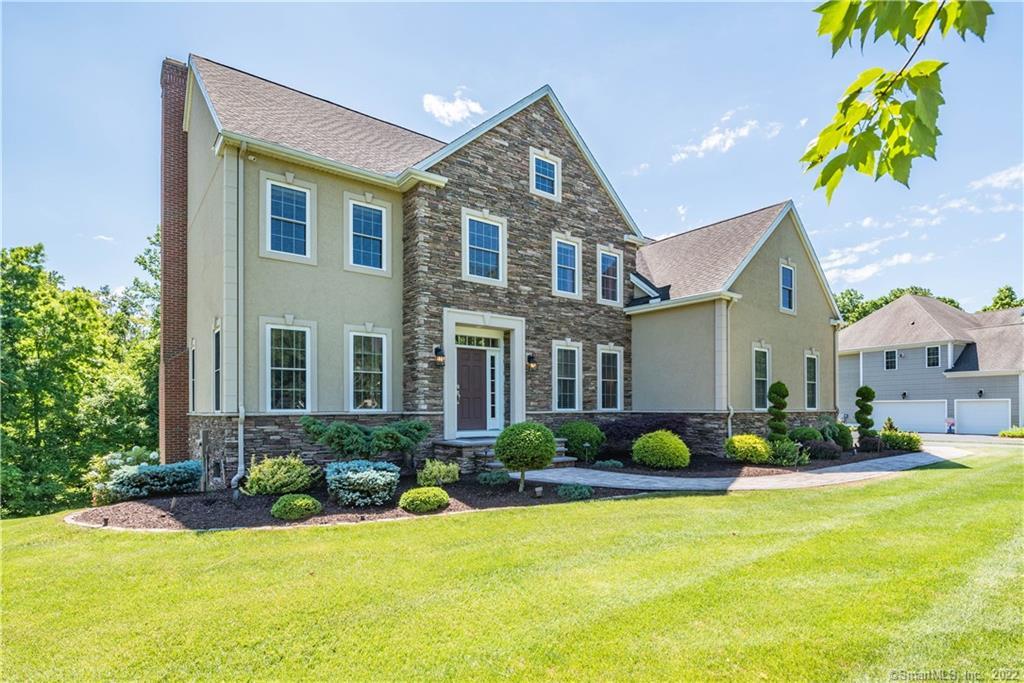
Nestled in a prestigious and highly coveted cul-de-sac, this exceptional Colonial home boasts 4 spacious bedrooms and 4.5 luxurious bathrooms, spanning an impressive 4,553 sq ft. The .54-acre lot is a true oasis, featuring year-round vibrant foliage, ample shade, and meticulously maintained landscaping that gracefully extends from front to back. Inside, this residence is loaded with major updates, including central air conditioning (2018), a remodeled granite chef's kitchen with matching stainless steel appliances, a generous island, and an abundance of cabinetry. Enhancements such as ultra-violet lighting in the AC and water filtration system, a newer heating system (2018), boiler (2017), asphalt roof shingles (2004), and added insulation ensure modern comfort and efficiency. The main level offers formal dining adjacent to the kitchen and a butler's pantry, leading to a cozy family room with a fireplace. The first floor also features an office/library with glass French doors overlooking the front yard, a sunroom (in progress) that will add an additional 400 sq ft, a laundry room, a half bath, and an updated mudroom with access to the temperature-controlled 3+ car garage. Upstairs, the second floor houses 4 generous bedrooms and 3 full baths, including a luxurious master suite retreat. The finished walk-out lower level provides ample storage, hardwood floors, a vast living room, a gym with a sauna, and a full bath. More information in additional remarks...

4
beds

5
baths

3,196 Sq.Ft. LIVING AREA

0.54 Acres lot

Jacek Mikolajczyk

Jacek Mikolajczyk

Features & Amenities

Interior

  • total bedrooms4
  • Total bathrooms5
  • full bathrooms4
  • half bathroom1
  • Laundry room Main Level
  • APPLIANCES Gas Cooktop, Oven/Range, Wall Oven, Microwave, Range Hood, Refrigerator, Dishwasher, Wine Chiller
  • other interior Features Auto Garage Door Opener, Cable - Available, Open Floor Plan, Sauna, Security System

Area & Lot

  • Status Sold
  • Date Sold September 27, 2024
  • Living Area3,196 Sq.Ft.
  • Lot Area0.54 Acres
  • MLS® ID24030534
  • TypeOther
  • YEAR BUILT2003
  • NeighborhoodFarmington
  • Architecture StylesColonial, Other
  • Water FrontageNot Applicable
  • Elementary SchoolEast Farms
  • Middle SchoolRobbins
  • High SchoolFarmington

Exterior

  • Garage Space3.0
  • water SourcePublic Water Connected
  • roofAsphalt Shingle
  • lot featuresFence - Partial, Lightly Wooded, Level Lot, On Cul-De-Sac, Professionally Landscaped
  • parkingAttached Garage
  • HEAT TYPEHot Air
  • AIR CONDITIONINGCentral Air
  • sewerPublic Sewer Connected
  • SubstructureConcrete
  • other exterior FeaturesPorch-Enclosed, Underground Utilities, Sidewalk, Gutters, Garden Area, Lighting

Financial

  • Sales Price$1,300,000
  • Real Estate Tax $16,890/yr
  • HOA $650/yr
  • Zoning R40

Farmington

Offers the perfect mix of a small New England town with the advantages of modern living.

Explore

Work With Jacek

Work with Jacek Mikolajczyk for expert guidance, proven results, and a seamless real estate experience tailored to your goals across Connecticut and Vermont.

Follow me on Instagram