
Leave a Message

By providing your contact information to Jacek Mikolajczyk, your personal information will be processed in accordance with Jacek Mikolajczyk's Privacy Policy. By checking the box(es) below, you expressly consent to receive marketing or promotional real estate communication from Jacek Mikolajczyk in the manner selected by you. For SMS text messages, message frequency varies. Message and data rates may apply. Consent is not a condition of purchase of any goods or services. You may opt out of receiving further communications from Jacek Mikolajczyk at any time. To opt out of receiving SMS text messages, reply STOP to unsubscribe. SMS text messaging is subject to our Terms of Use.

Thank you for your message. I will be in touch with you shortly.

834 Bee Street
834 Bee Street
834 Bee Street
834 Bee Street
834 Bee Street
834 Bee Street
834 Bee Street
834 Bee Street
834 Bee Street
834 Bee Street
834 Bee Street
834 Bee Street
834 Bee Street
834 Bee Street
834 Bee Street
834 Bee Street
834 Bee Street
834 Bee Street
834 Bee Street
834 Bee Street
834 Bee Street
834 Bee Street
834 Bee Street
834 Bee Street
834 Bee Street
834 Bee Street
834 Bee Street
834 Bee Street
834 Bee Street
834 Bee Street
834 Bee Street
834 Bee Street
834 Bee Street
834 Bee Street
834 Bee Street
834 Bee Street
834 Bee Street
SEE ALL PHOTOS
834 Bee Street
834 Bee Street
834 Bee Street
834 Bee Street
834 Bee Street
834 Bee Street
834 Bee Street
834 Bee Street
834 Bee Street
834 Bee Street
834 Bee Street
834 Bee Street
834 Bee Street
834 Bee Street
834 Bee Street
834 Bee Street
834 Bee Street
834 Bee Street
834 Bee Street
834 Bee Street
834 Bee Street
834 Bee Street
834 Bee Street
834 Bee Street
834 Bee Street
834 Bee Street
834 Bee Street
834 Bee Street
834 Bee Street
834 Bee Street
834 Bee Street
834 Bee Street
834 Bee Street
834 Bee Street
834 Bee Street
834 Bee Street
834 Bee Street
Courtesy of Berkshire Hathaway NE Prop.
Pending

834 Bee Street

834 Bee Street, Meriden, Connecticut 06450

$499,900
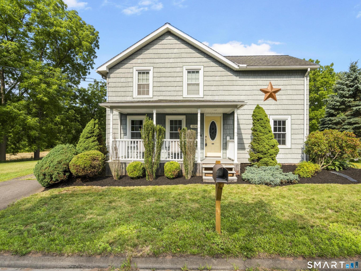
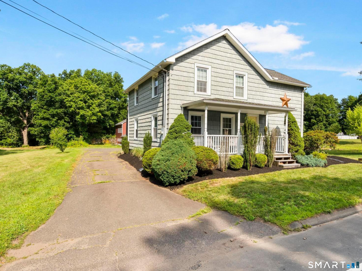
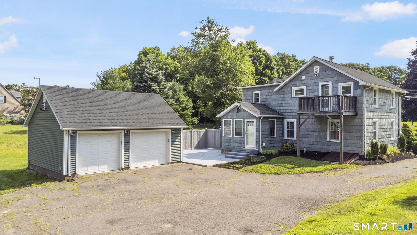
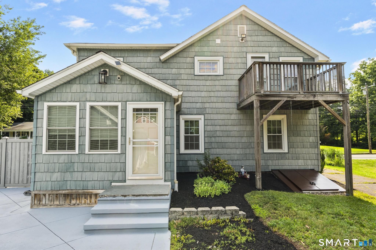
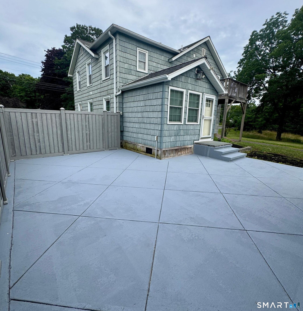
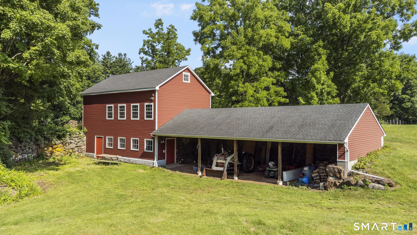
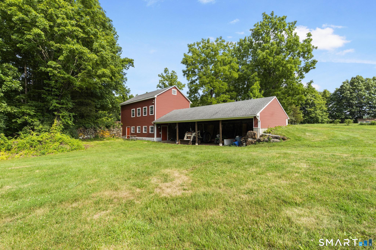
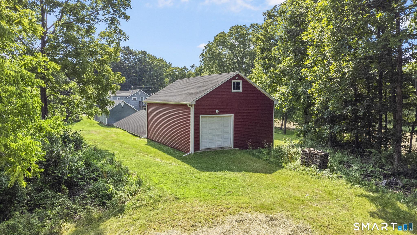
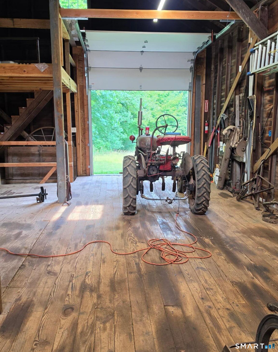
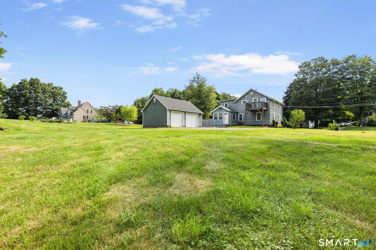
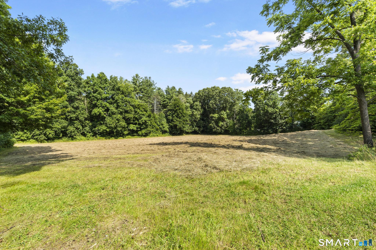
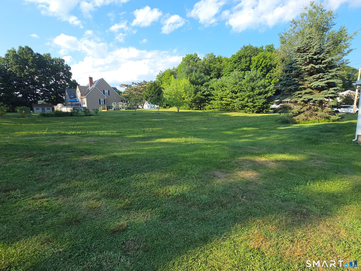
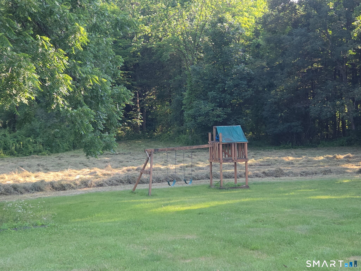
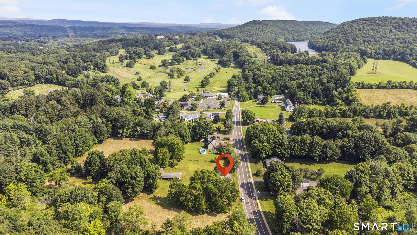
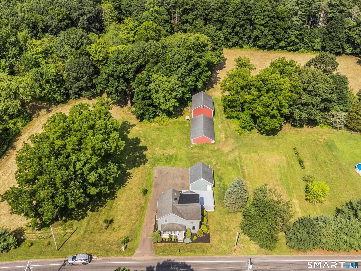
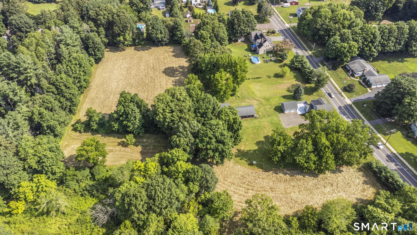
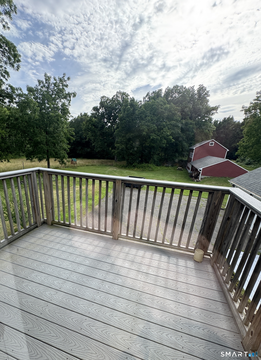
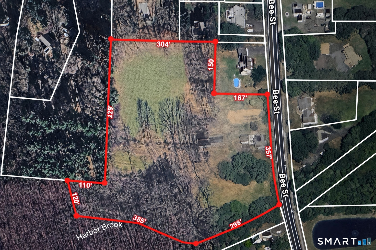
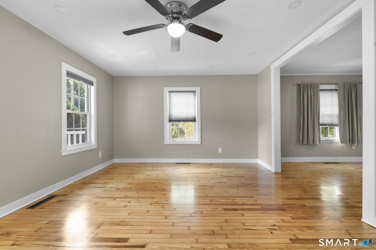
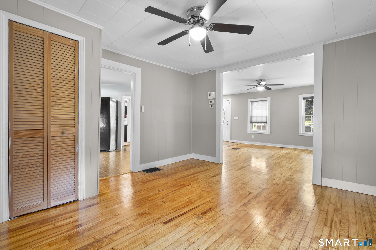
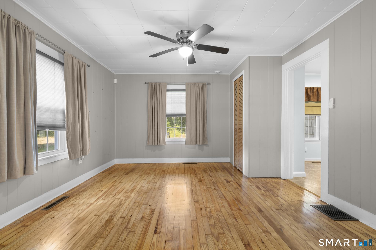
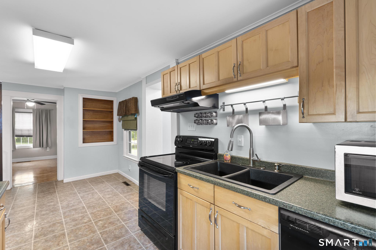
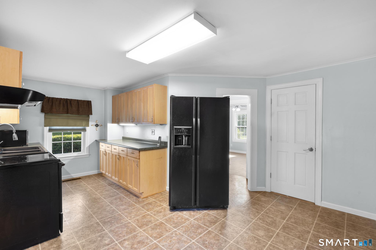
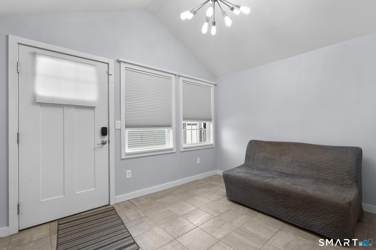
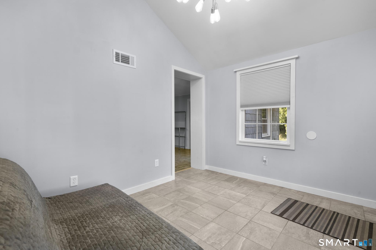
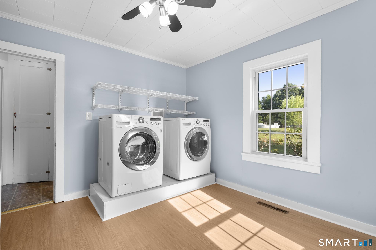
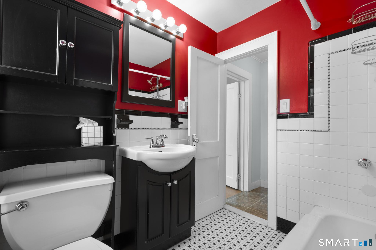
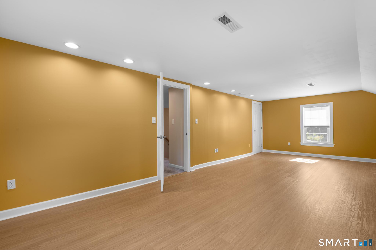
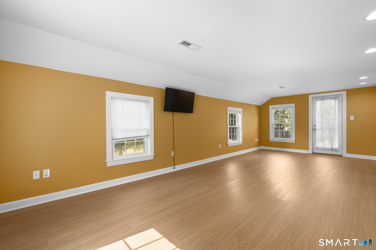
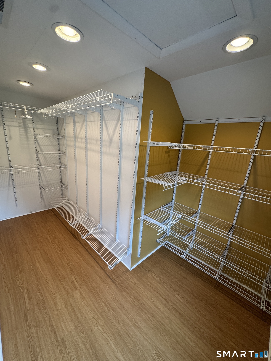
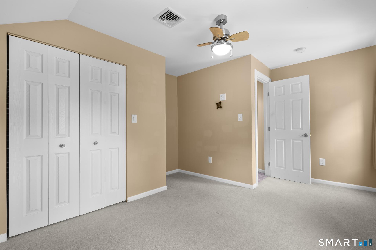
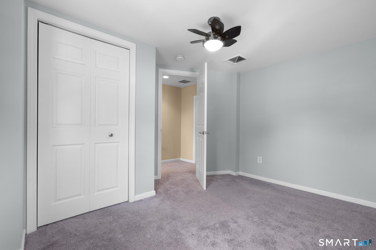
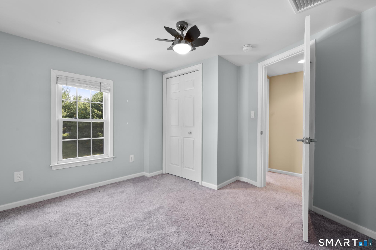
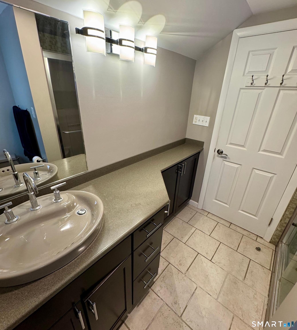
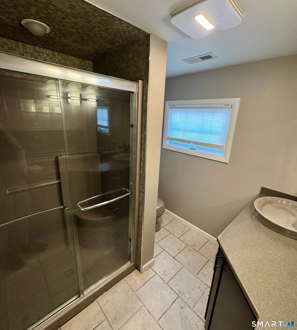
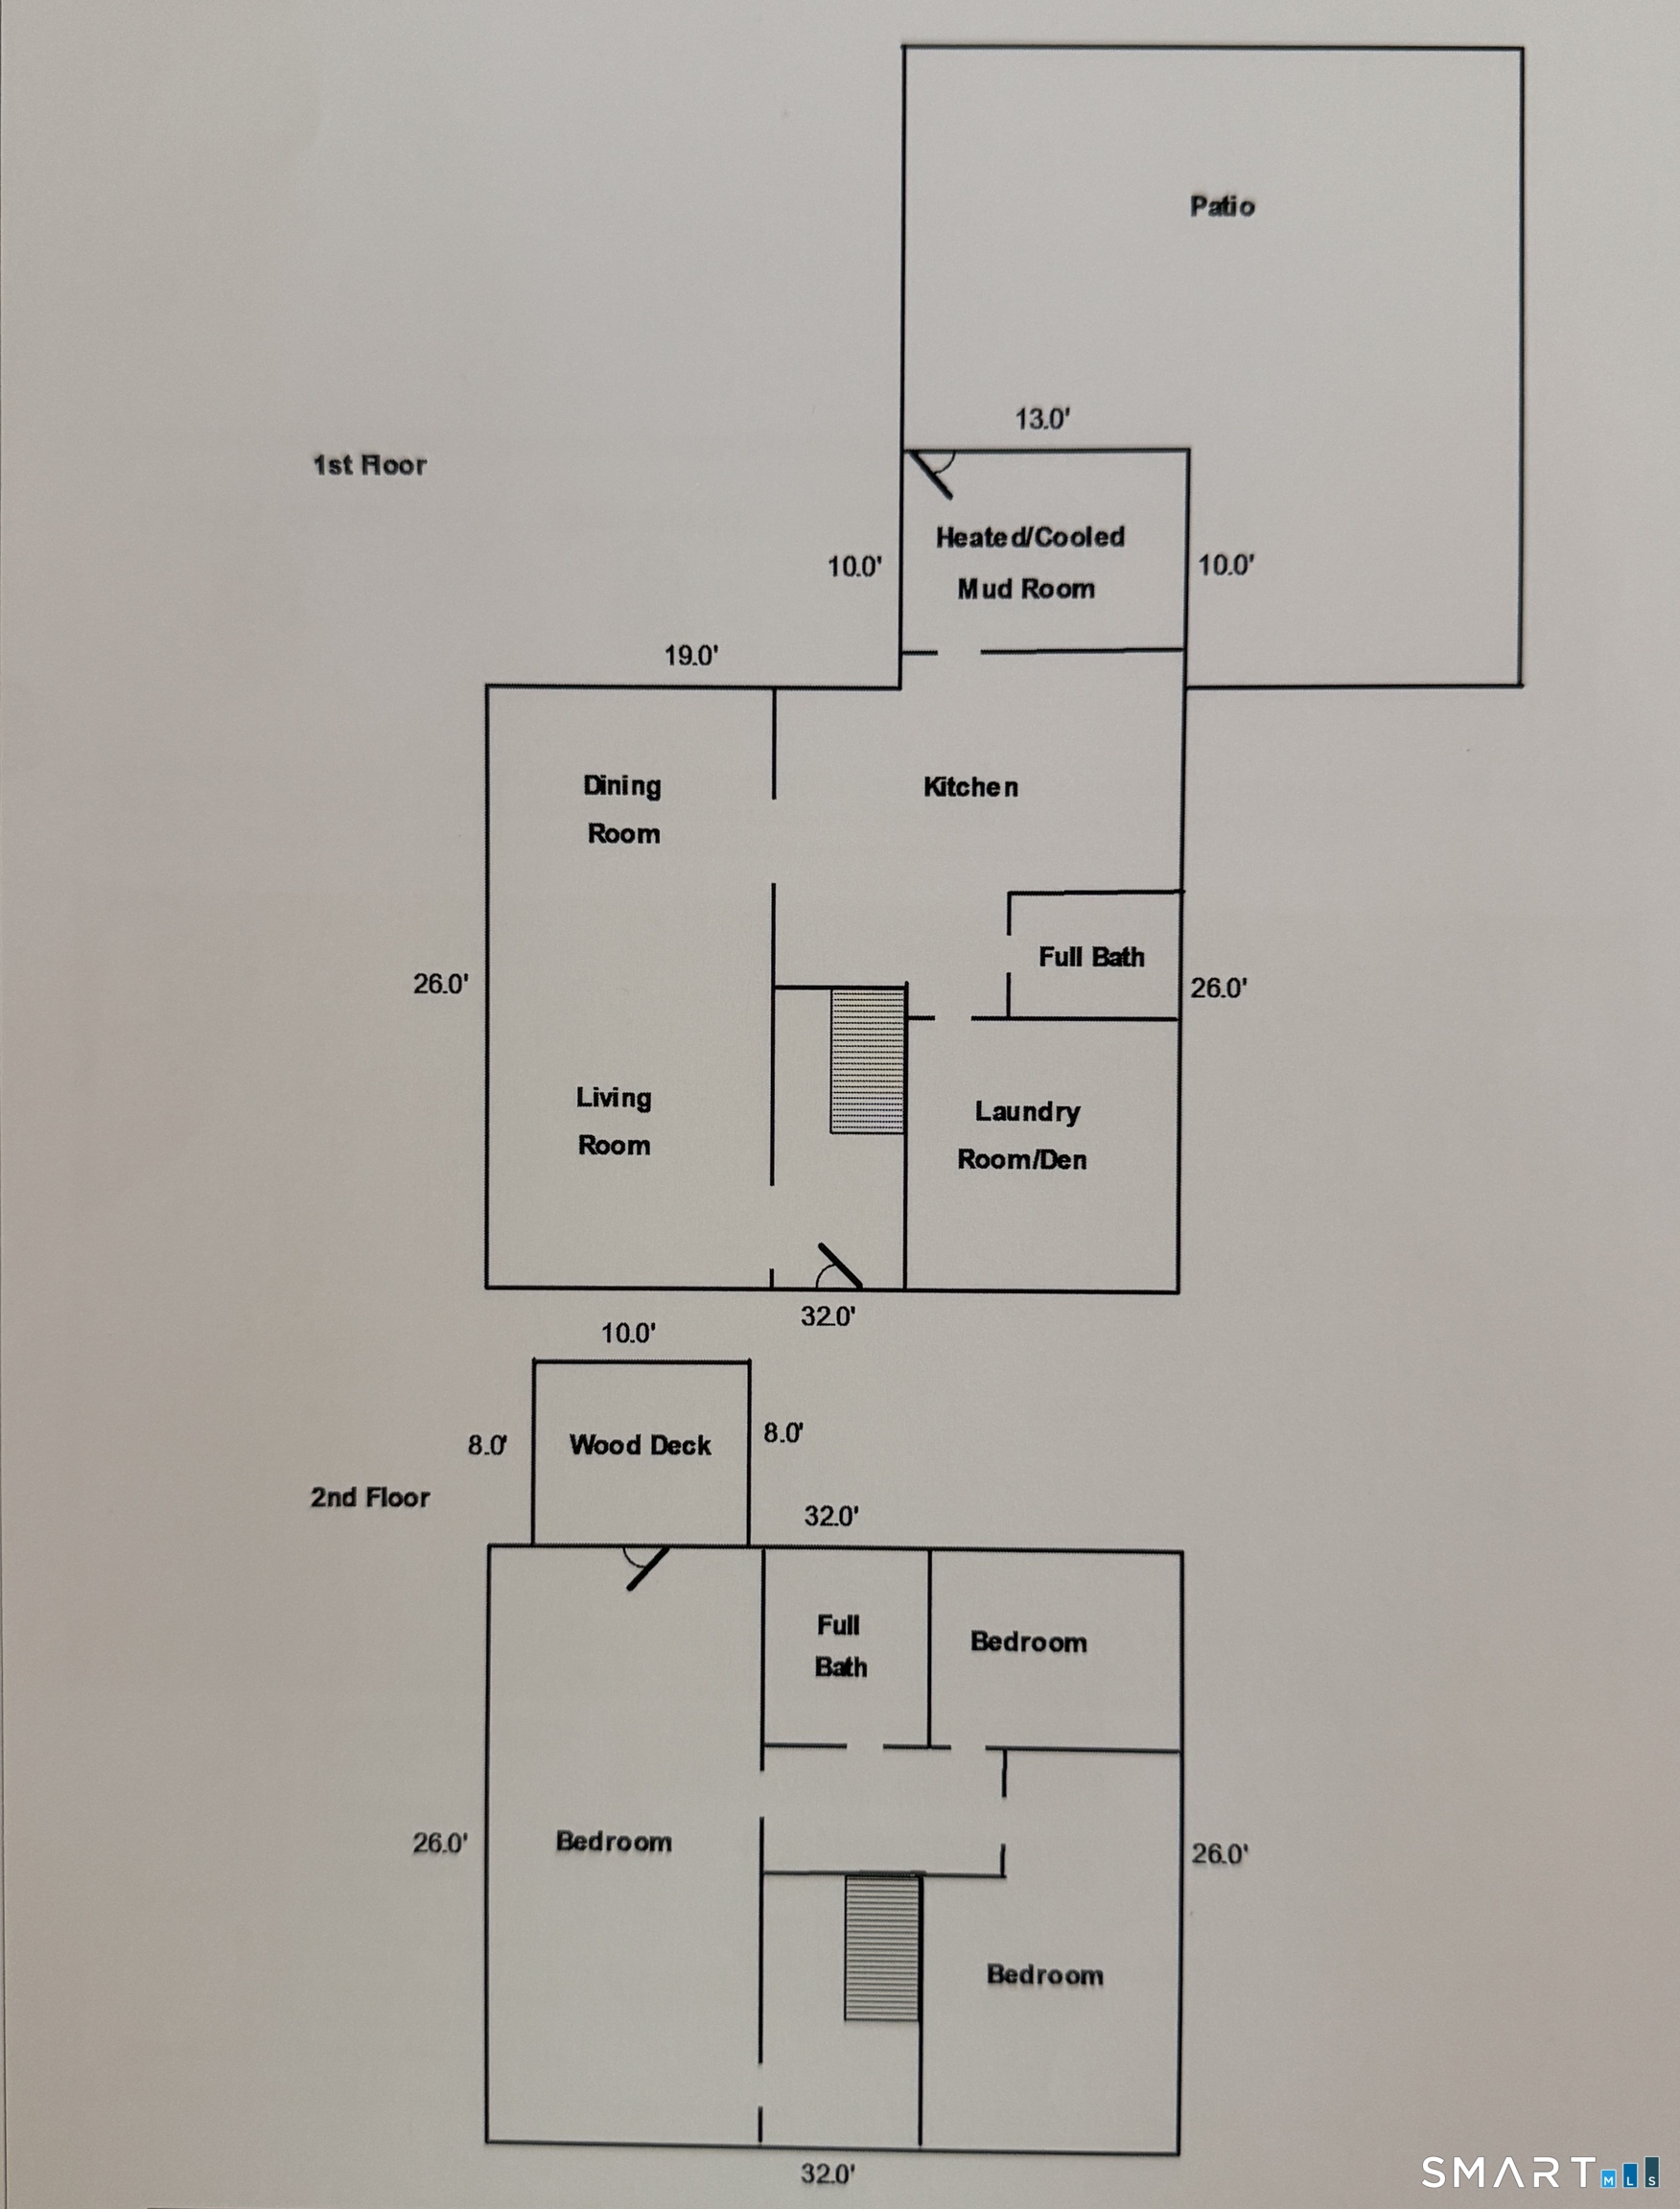
This move in ready farm house is the one you've been waiting for. Lovingly maintained by the same family for almost 100 years, this updated 3 bed, 2 bath home sits on over 6 acres of land! This property combines timeless character with numerous major updates. The main level showcases beautiful hardwood floors and a thoughtful layout designed for comfortable everyday living. Upstairs features 3 bedrooms including a generous size primary with a balcony, large walk in closet, and a 2nd full bath. Step outside and enjoy the privacy and tranquility of your own expansive estate. A large patio overlooks several acres of open space, providing the perfect setting for a hobby farm, gardening, entertaining, recreation, or simply enjoying the peaceful surroundings. The detached two-car garage and impressive oversized two-story barn offer exceptional storage, workshop space, and endless possibilities. Central Air, 200 amp electrical, vinyl windows/siding, and public water/sewer make this property the full package. Located on Meriden's East Side just a 1/4 mile from Hunter's Golf Course & Giuffrida Park. With quick access to major highways Hartford and New Haven are both under 30 minutes away. Properties offering this combination of acreage, character, and updates are exceptionally hard to find. Don't miss your chance to own this one, move right in and enjoy!

3
beds

2
baths

1,794 Sq.Ft. LIVING AREA

6.44 Acres lot

Stephen Cornell

Stephen Cornell

Features & Amenities

Interior

  • total bedrooms3
  • Total bathrooms2
  • full bathrooms2
  • APPLIANCES Oven/Range, Refrigerator, Dishwasher, Washer, Dryer

Area & Lot

  • Status Pending
  • Living Area1,794 Sq.Ft.
  • Total Area1,794 Sq.Ft.
  • Lot Area6.44 Acres
  • MLS® ID24190466
  • TypeResidential
  • YEAR BUILT1900
  • Architecture StylesColonial, Farm House
  • Water FrontageNot Applicable
  • Elementary SchoolNathan Hale
  • Middle SchoolWashington
  • High SchoolFrancis T. Maloney

Exterior

  • Garage Space3.0
  • water SourcePublic Water Connected
  • roofAsphalt Shingle
  • lot featuresFarm Land, Level Lot, Professionally Landscaped, Open Lot
  • parkingBarn, Detached Garage
  • HEAT TYPEHot Air
  • AIR CONDITIONINGCentral Air
  • sewerPublic Sewer Connected
  • SubstructureMasonry, Stone
  • other exterior FeaturesBalcony, Barn, Patio

Financial

  • Sales Price$499,900
  • Real Estate Tax $11,673/yr
  • Zoning S-R
image

Schedule a Showing

I would love to show you this beautiful property. Please select your preferred date and time below. I will be in touch shortly to confirm your appointment.

Schedule a Showing

I would love to show you this beautiful property. Please select your preferred date and time below. I will be in touch shortly to confirm your appointment.

Thank you for your interest in 834 Bee Street, Meriden, Connecticut 06450. We are reviewing your request and will be in touch shortly!

Mortgage Calculator

Estimate your monthly mortgage payment, including the principal and interest, property taxes, and HOA. Adjust the values to generate a more accurate rate.

All estimates are provided for informational purposes only. Actual amounts may vary.
$0,000 Your Payment 20 15 65
$0,000 Your Payment

Work With Jacek

Work with Jacek Mikolajczyk for expert guidance, proven results, and a seamless real estate experience tailored to your goals across Connecticut and Vermont.

Follow me on Instagram